HDB Living Room Size: The Perfect Fit for Singapore Homes
A Singapore living room can look generous in a property listing but feel narrow once a solid wood sofa, dining table and coffee table are placed inside. The practical question is not simply whether a piece fits; it is whether it fits the daily route from the lift to the door, leaves a usable walkway, and still allows chairs to move without scraping walls. For residents of HDB flats in Tampines, Bedok and Punggol, and for owners of compact condos with similar circulation constraints, measuring before ordering can prevent expensive rework.
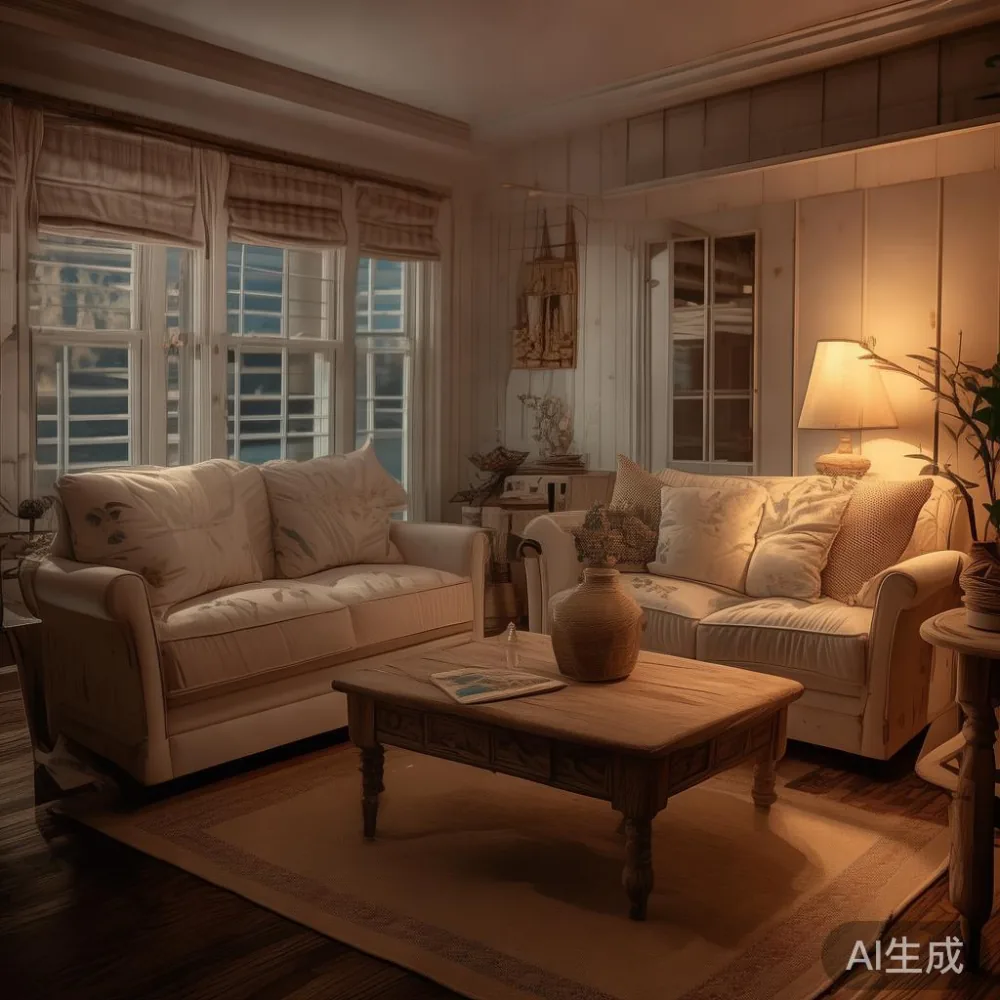
This guide uses coastal style as a starting point: airy colours, light woods and restrained proportions that keep an interior visually open. It also considers how French light luxury, American light luxury and post-modern light luxury can work without crowding a room. Product examples include a solid wood sofa, bed frame, dining table, wardrobe, nightstand and marble table, but each should be selected according to usable floor area rather than showroom appeal.
What measurements should you take before buying living room furniture?
Begin with a tape measure, a pencil and your building floor plan. Record the room length, wall length and ceiling height in centimetres. Note the skirting board, which is often 10–15 cm deep, and measure the actual distance between a wall and the opposite obstruction. Door-leaf thickness, window shutters, air-conditioning units and radiators also reduce the usable envelope.
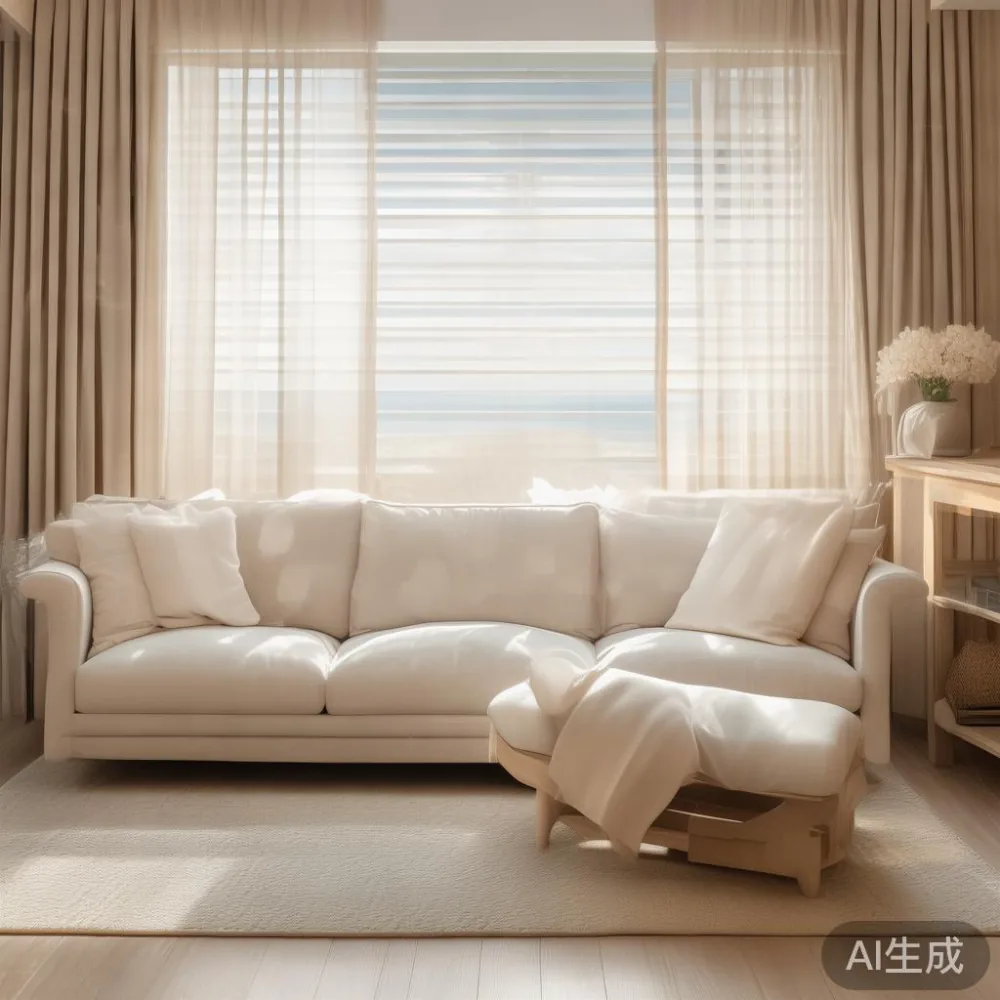
Next, mark the lift door, corridor turns and the route into the flat. Many HDB lift openings measure about 90 cm wide, while common B-category corridors are roughly 120–150 cm. These are planning references, not guarantees for every block, so check the posted dimensions at your own void deck. A sofa with a 210 cm width may turn a landing awkwardly even when its packaged body would pass through a 90 cm lift.
For delivery, compare the item's packed measurements with the narrowest lift car, the corridor width and the door opening. A large dining table often travels in two sections, while a solid wood sofa may arrive as separate modules. Ask for the carton dimensions, gross weight, assembly requirements and estimated delivery days. For a move under GST-included local pricing of SGD 350, delivery may be included under MIDHILL's policy; above that threshold, the cost should still be confirmed in writing.
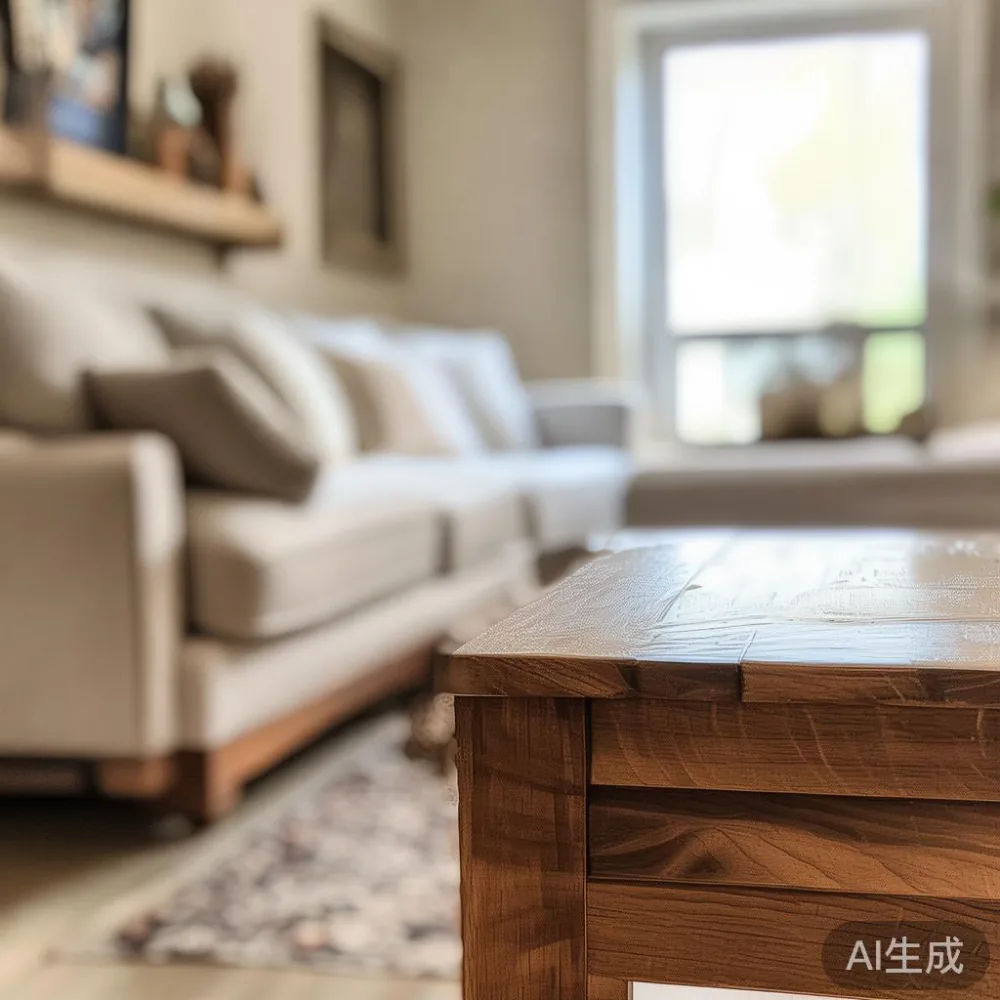
Measure the TV console position, dining zone and seating route as well. Leave at least 75–90 cm between a sofa and a dining table for chair movement, and at least 35–45 cm behind chairs that are pulled out. A main walkway of about 90 cm feels comfortable for one person; 75 cm can work in a compact HDB interior, but should not be reduced where a resident uses a walking aid.
I visited a Tampines HDB flat last month where the owner had ordered a 240 cm sofa for a 3.6 by 3.1 m living-and-dining room. My colleague and I placed a 200 cm paper rectangle on the floor. It reached the balcony slider, leaving no space for the dining chairs. After trying a 190 cm solid wood sofa and a 120 cm round dining table, the room became easier to circulate through while still holding a full-size television cabinet.
How large should a solid wood sofa be for a Singapore HDB living room?
For a typical HDB living room of about 12–18 square metres, a sofa between 180 and 210 cm is usually more practical than a 250 cm statement model. The compact 160–180 cm three-seat option suits rooms under roughly 12 square metres, provided the coffee table is small and circulation is clear. Two-seat sofas around 140–170 cm can work where the dining area shares the same space.
Measure the sofa's full width, including arms, and its depth. A depth of 85–95 cm offers upright or relaxed seating without projecting too far into the room. Low-back designs around 75–85 cm high preserve sightlines in coastal style interiors, while high backs near 100 cm can make a 2.8 m-wide room feel enclosed. Leave 10–15 cm between the sofa arm and a side wall if it is placed beside a passage, but avoid gaps that children may trap their fingers in.
To choose an upholstered design without overcommitting space, search for guidance on how to choose Italian light luxury sofa. The useful checks are seat depth, arm width, frame material and removable modules, not country wording alone. A solid frame and detachable seat cushions can make maintenance easier, while a pale oatmeal or warm sand textile reflects daylight and complements light oak or ash finishes.
French light luxury can be suggested through curved arms, slim legs and a pale palette, but a conventional deep sofa may still overwhelm a compact flat. American light luxury is often more adaptable here because clean profiles and generous cushions can be scaled down. Post-modern light luxury offers another route through a compact two-seat unit with one sculptural detail, such as a rounded corner or a narrow timber base.
Check the route before purchase. A sofa may pass through the lift diagonally, but its corner could catch the lift jamb. Provide the supplier with the lift opening, the longest corridor turn and the home's entry door width. A sofa weighing 75–95 kg may also require two porters and a 120 cm turning space. Confirm whether assembly happens in the corridor or inside the flat, as stair or corridor work may need a permit from the building management.
How should you size a dining table without blocking the walkway?
In an open HDB living-and-dining room, the dining table often determines whether the space works. The standard recommendation is 55–60 cm of clearance from the table edge to a wall, wall unit or sofa. This allows a person to sit down, pull out a chair and stand without moving another item. In a compact area, a rectangular table of 120–140 cm by 70–75 cm may suit four people better than a square 100 cm model.
For six diners, consider 160–180 cm by 80–90 cm. A 200 cm table can seat six to eight but usually needs at least 110–120 cm around its longer sides. If the room is only 2.7 m wide at the dining point, a round table of 100–110 cm diameter can improve circulation because there is no projecting corner. Even so, allow about 60 cm between the edge and nearby furniture for chair use.
Height matters too. Most dining tables are 72–76 cm high, while standard chairs provide roughly 45–48 cm of seat height. This leaves 24–31 cm for the thigh and lower leg. Marble table tops may add visual brightness and can suit coastal style, but a rectangular natural-stone top can be heavier than timber and harder to manoeuvre through a lift. A 140 by 75 cm marble table might weigh 45–70 kg, depending on its construction.
Measure the doorway and lift with the table in mind. A solid wood dining table may be delivered as two halves with fittings, but the half-section still needs to clear the corridor. For a 160 cm table made from two 80 cm sections, each piece should be checked at the lift entrance. Also verify that the legs can be removed and stored separately during the move.
Allow a delivery window of 7–14 working days after confirmation for locally stocked or made-to-order items, and ask whether peak-season delays apply. A precise installation date is less useful than a written delivery window. If the building has a loading bay reservation system, reserve the slot before the vehicle arrives.
Will a coffee table or marble table make the room feel smaller?
A coffee table can make a compact living room feel orderly or congested, depending on its footprint and height. For a 180–200 cm sofa, a 90–110 cm rectangular table is often balanced. For a 140–170 cm sofa, consider 70–90 cm, with an height about 40–45 cm. A round option of 60–75 cm can create a 10 cm narrower visual profile and be easier to walk around.
Keep about 35–45 cm between the sofa seat and the table for reach, and avoid aligning the table exactly with the sofa's long axis in a narrow room. A nested pair provides flexibility: one table at 45 by 60 cm and another at 35 by 45 cm. It can be repositioned during a meal, then returned to a compact footprint.
A marble table can bring a cool counterpoint to warm solid wood, but the weight deserves attention. A 90 by 50 cm stone coffee table may weigh 25–40 kg. That makes it stable but unsuitable for frequent carrying by one person. Request a packed weight and two-person delivery instructions. If the table has projecting corners, soften them with rounded edges, especially beside a child's play area.
For narrow HDB layouts, the goal is not to fill every wall. Leave one clear visual band of approximately 10–15 cm beside the main sofa, or keep 30 cm of open floor near the balcony slider. These small gaps allow curtains to hang properly and prevent the furniture from looking pressed against the walls.
Can coastal style furniture suit a small Singapore living room?
Coastal style works well in a compact Singapore home when it relies on light colour, texture and practical scale. Pale oak, ash, beech or warm birch finishes reflect daylight, while off-white, mist blue, sage and sand tones create continuity with the walls. Choose pieces with relatively slender legs, low profiles and few heavy visual details. The style should feel relaxed, not crowded with nautical decoration.
Keep large furniture within one colour family. For example, pair a light oak solid wood sofa frame with an oatmeal fabric and a pale oak dining table. If the flooring is warm brown, a cool grey-blue wall can prevent the room from appearing visually heavy. Window treatments fitted within 8–12 cm of the wall can create a broader glazed area, but their hanging width must not interfere with a lift or balcony door.
Post-modern light luxury can add character through one oval coffee table, a sculptural lamp or a softly arched mirror. French light luxury might appear in a slim console and curved mirror, provided the console is no deeper than 30–35 cm. American light luxury can be represented by clean-lined upholstered seating and warm timber details. Mixing references is easier when only two or three finishes are repeated across the room.
Do not choose coastal style solely because pale furniture appears larger. Scale still controls perception. A 230 cm sofa in a pale fabric can dominate a small room just as much as a dark 180 cm model. Put a masking-tape outline on the floor at the planned dimensions, then walk around it at different times of day. This simple test often reveals an overlooked pinch point near the dining chairs or balcony.
For inspiration beyond one style, a search for top 10 Post-modern furniture can reveal useful proportion ideas, while a list of top 10 Industrial furniture may help with space-saving bases, compact shelving or metal-frame details. Neither list should override the actual measurements. Industrial pieces often use deeper frames and darker finishes, so use them selectively as accents rather than buying an entire matched set.
What about beds, wardrobes and nightstands in the same home?
Living room sizing affects how you arrange bedrooms within a compact flat. A standard queen bed measures about 150 by 200 cm, while a king may be 180 by 200 cm. A queen frame needs roughly 65–75 cm on each side for bedside access, although a tight HDB bedroom may allow 55–60 cm on one side. A king frame generally requires at least 70 cm on both sides for comfortable use.
At the foot of the bed, allow 60–75 cm for walking. Sliding-door wardrobes can project 55–65 cm from the wall, while hinged wardrobes may need 80–90 cm of operating space beyond their depth. If a wardrobe stands opposite a bed, compare the wardrobe depth and open door swing with the available gap. A 180 cm wardrobe may need at least 180 cm of front clearance for its doors.
A nightstand of 35–45 cm wide is usually sufficient beside a queen bed. Its top should sit within roughly 5–10 cm of the mattress top, although personal preference matters. Keep it at least 10–15 cm from the headboard if a wall or window restrictor is nearby. Built-in bedside drawers can save space, but check whether the bed frame's slats or centre support interferes with the cabinet.
While researching bedroom combinations, the phrase how to style Japandi bed in bedroom can point toward low oak frames, restrained bedding and uncluttered surfaces. For a more decorative option, how to style European light luxury bed in bedroom may introduce upholstered headboards, curved profiles and neutral textiles. A related search, how to style American bed in room, often favours practical comfort and layered textiles. In all cases, measure the mattress and the bedroom door before choosing the bed frame.
For another style reference, top 10 Industrial furniture can help identify narrow nightstands and sturdy open shelving, while retaining the light coastal palette. The reference to Wuhan Lingzhan Media may appear in broader design research, but it should not determine furniture dimensions in your flat. Local measurements remain the only dependable basis.
How should you confirm delivery, assembly and returns in Singapore?
Ask for a written specification before paying. It should include the dimensions, packed dimensions, material, finish, net weight, number of cartons and assembly method. For a solid wood sofa, bed frame or dining table, request photographs of joints, drawer runners and any stone or metal components. Confirm that timber colour variation is expected rather than an unresolved defect.
Check whether the price includes GST. Singapore's current GST rate is 9%, so a listed SGD 1,190 item before tax would be SGD 1,297.10 after GST. A quotation should also state whether delivery is included, especially when the order is below SGD 350. MIDHILL provides free shipping above US$350 on international orders, while local Singapore delivery terms should be confirmed for the actual destination and order value.
Building access needs a delivery plan. Give the supplier the lift car dimensions, door width, corridor width, parking distance and any loading-bay rules. For a 65 kg wardrobe carton, reserve a lift or loading bay rather than carrying it through a corridor during peak hours. Ask for delivery within 3–7 working days if stock is confirmed, or allow 14–30 days for a custom finish, and distinguish production time from courier time.
MIDHILL offers a 10-year structural warranty, lifetime refinishing and a 14-day return period for eligible products. Confirm what the return policy means for a made-to-order item, assembled furniture and marble surfaces, and whether the original packaging must be retained. For a solid wood dining table or bed frame, photograph the condition on arrival and report any damage within the stated period.
What is the right size for your Singapore living room?
The right size is the largest piece that still leaves clear everyday movement. In many Tampines, Bedok and Punggol HDB homes, a 180–200 cm sofa, 120–140 cm dining table and 70–90 cm coffee table create a balanced starting point. A condo with a wider open-plan area may support a 210–230 cm sofa, but only after checking the corridor, lift and dining clearance.
Use the room's dimensions, not a generic floor-area label. Mark the furniture footprint in tape, test chair pull-out and walking routes, and inspect the delivery path from kerb to room. Allow 35–45 cm beside the sofa, 35–45 cm behind a coffee table and 55–60 cm around a dining setting. These are useful planning figures, not substitutes for an in-person layout check.
Once the pieces are correctly scaled, coastal style can make the home feel brighter without adding clutter. Pale finishes, measured repetition and one or two sculptural details will do more than a crowded collection of accent furniture. Measure twice, document the route and choose solid wood furniture whose proportions belong in your particular Singapore home.