Selecting Furniture for Singapore HDB Living Rooms
Choosing furniture for a Singapore HDB living room is less about filling every centimetre and more about creating comfortable movement zones. A sofa can suit a 420 cm wall and still feel cramped if it is 250 cm wide, leaves no 90 cm path beside it and sits directly in front of the television. Floor plans, lift access, corridor turns and the position of doors matter as much as the room dimensions.
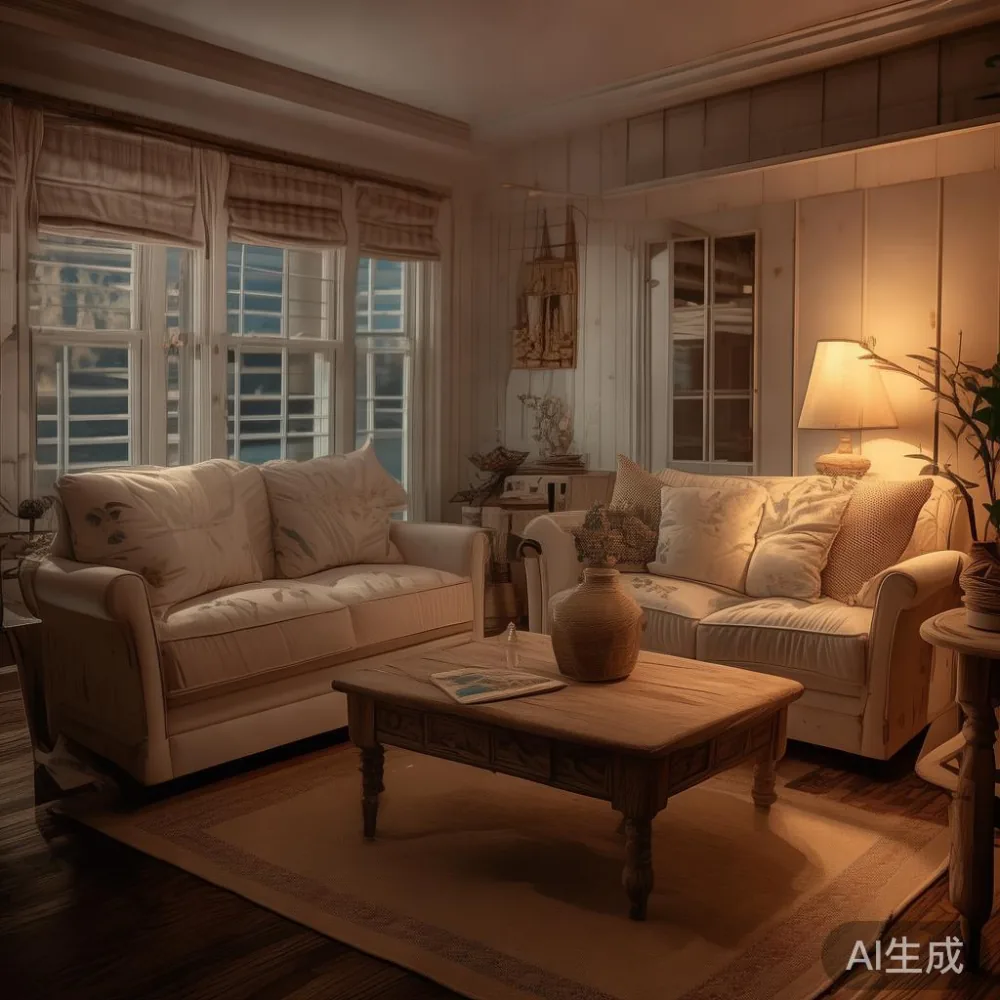
For residents in Tampines, Bedok, Punggol and newer condominium developments, the right measurements make daily life easier. They also reduce delivery stress in a city where a sofa or dining table must pass through a lift lobby, enter a common corridor and turn into the flat. MIDHILL builds solid wood furniture with practical sizing guidance, a 10-year structural warranty and lifetime refinishing support.
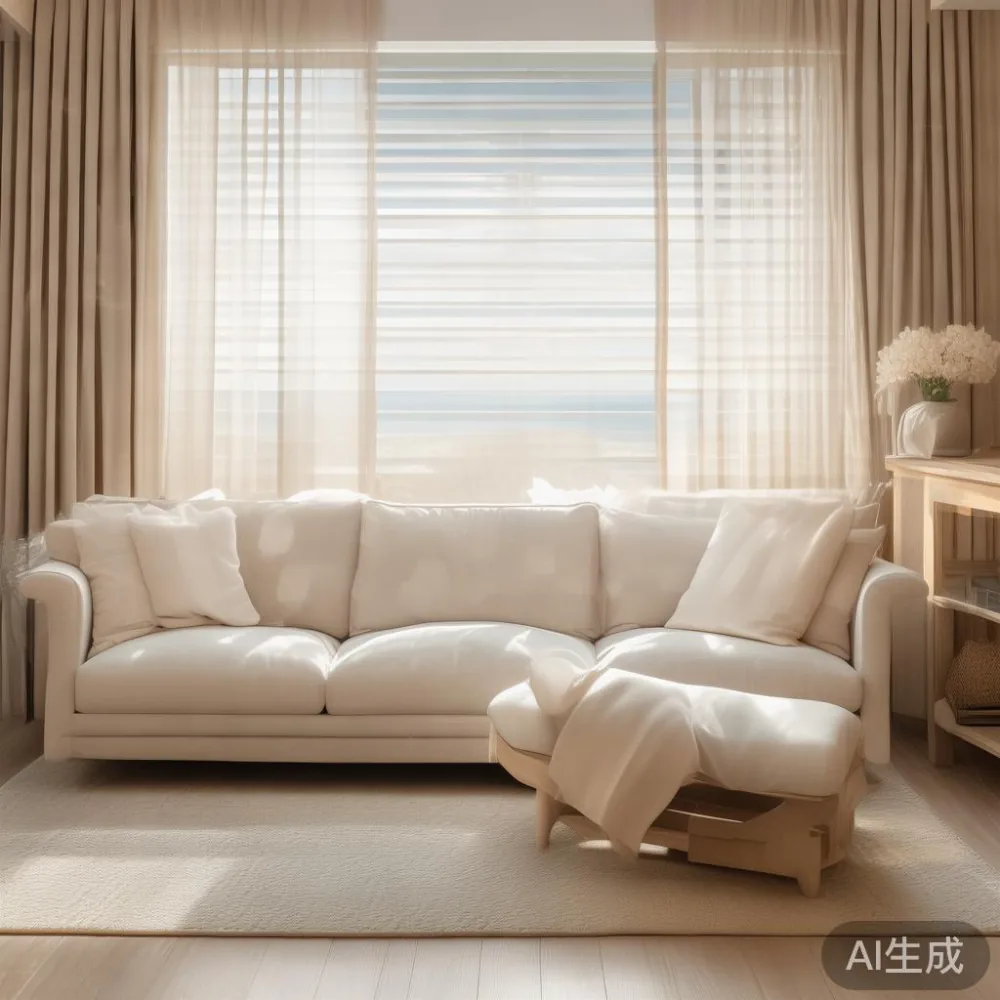
This guide uses a coastal style approach: pale timber, airy upholstery, restrained colours and uncluttered layouts. French light luxury, American light luxury and post-modern light luxury can all work, provided scale is controlled. Think in centimetres, reserve clear circulation routes and measure the route from the delivery van to the final position before ordering.
How do I measure my Singapore HDB living room before buying furniture?
Start with a tape measure, a pencil and the floor plan from your housing agency or property manager. Record the room length and width, then mark doors, windows, balcony openings, radiators, power outlets and television points. Note whether windows slide inward, because a dining chair needs clearance even when the glass is closed.
Measure at least 3 points in each direction. Older HDB rooms may vary by 5-10 cm because of wall alignment and renovation work. Ceiling height also affects tall storage: a 210 cm wardrobe may look substantial in a room with a 240 cm ceiling, yet remain inconvenient if the top is impossible to clean.
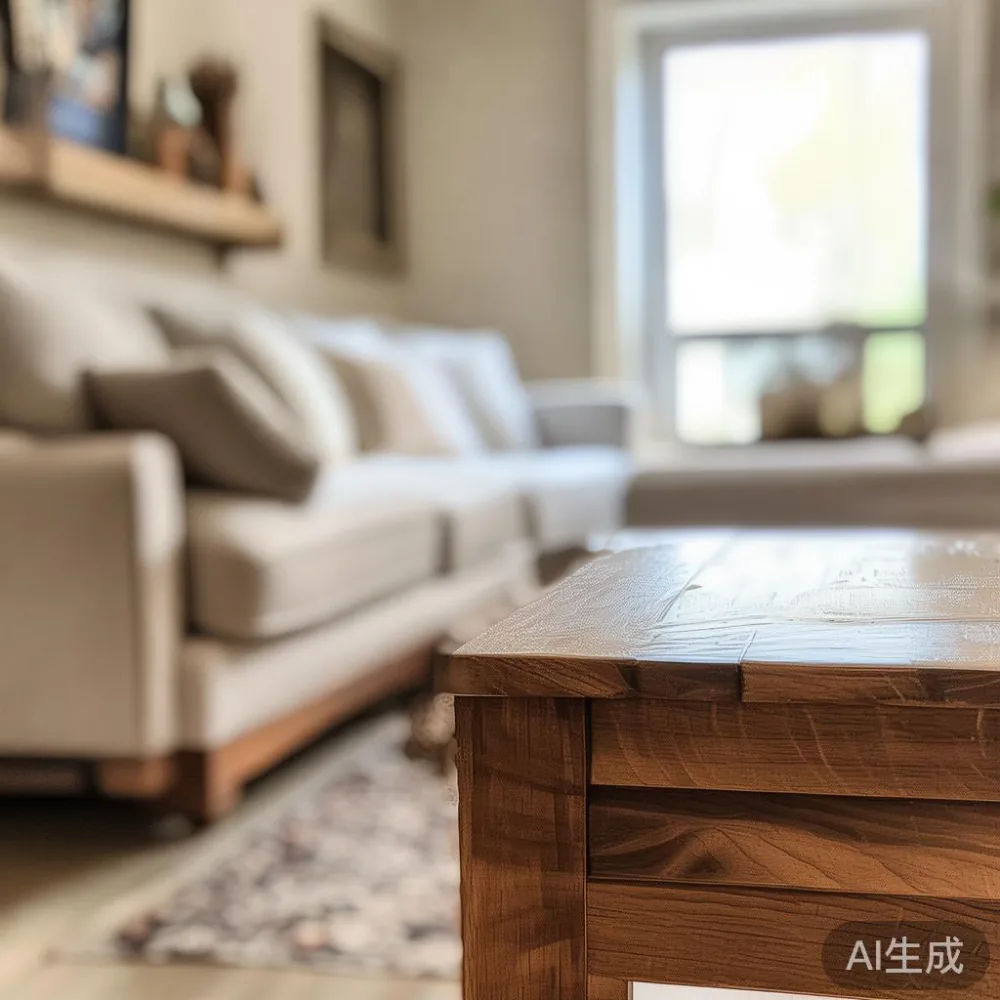
Next, sketch the furniture footprint at actual scale. A 220 cm solid wood sofa needs more than its frame width. Allow 30-45 cm from a nearby wall for a side table, 75-90 cm for a person to walk behind it and about 90 cm in front if people need to pass while someone is seated.
Do not forget the service route. Lift doors in many HDB blocks are approximately 90 cm wide and 200-210 cm high, with internal dimensions that can be smaller because of rails or control panels. Common corridors may be 120-180 cm wide, while corners and fire doors can reduce the turning space. A 190 cm dining table can fit through a 90 cm lift diagonally, but the table top must be removable and packaging should be checked before collection.
My colleague visited a Tampines HDB flat last month and measured a narrow entry corridor at 118 cm. A boxed dining chair looked manageable, yet its curved back increased the effective width to 112 cm. By checking the actual chair rather than relying on the carton dimensions, the family avoided a failed delivery and selected a slimmer 48 cm model.
What sofa and coffee table sizes work in a 3.5 m by 4 m living room?
In a 350 cm by 400 cm living room, a 190-220 cm sofa is usually more practical than a 250 cm model. A 200 cm solid wood sofa frame with a 190-190 cm seat configuration leaves useful space along one side without pushing the coffee table against the wall. The familiar rule of leaving 35-45 cm between the sofa and coffee table is a good starting point; 40 cm is comfortable for reaching drinks or a remote.
For a room measuring 280 cm by 340 cm, consider a 170-190 cm sofa and a 90-110 cm coffee table. In a larger 450 cm by 500 cm room, a 220-250 cm sofa can work if the television is at least 250 cm away and circulation remains at least 90 cm. Do not judge seating capacity only by width: a deep seat of 95-100 cm uses more space than a 60 cm deep seat, while a wide arm can reduce usable seating by 15 cm per side.
A coffee table should sit within 40-45 cm of the sofa edge and provide 30-45 cm of overhang for each seated person. Rectangular tables suit narrow rooms better than oversized round marble tables. A 100 cm by 55 cm marble table may carry two cups comfortably, while a 120 cm by 60 cm version supports a small group.
Check sightlines before placement. The top of a low coffee table should generally remain below the television’s lower edge, and the centre of the main seat should face the screen rather than the balcony. For coastal style living, pair the sofa with light oak or ash tones, a 2-3 m jute rug and one muted blue or sand cushion. This is French light luxury in effect: clear silhouettes, tactile natural materials and no excess ornament.
When comparing a MIDHILL sofa with a modular option, check the packed dimensions, not only the assembled width. Also verify whether the back can be removed for transport. Free delivery over US$350 is available, but the stated threshold does not replace good planning; Singapore orders and final-mile details should be confirmed in SGD before dispatch.
How wide should a dining table be for HDB and condo dining spaces?
A dining area needs about 90 cm of clear space behind each chair when people are seated. Pulling a chair back requires another 30 cm, so the usable route can become tight quickly. A 140 cm by 80 cm dining table seats 4 people and works in many 280-320 cm wide dining bays. A 160 cm by 90 cm table seats 6, while 180 cm by 90 cm can suit 6 people with generous spacing or 8 in a larger room.
For compact HDB flats, a 120 cm by 75 cm extendable dining table may serve 4 during weekday meals and open to 170 cm when guests arrive. Confirm the extension direction because chairs may need to be moved. In Punggol and Bedok condos, open-plan kitchens often combine dining with living space, so a 150-170 cm table should not block the main passage to the balcony.
Consider the table shape as well as the size. A round table of 110-120 cm diameter can seat 4 in a narrower zone, but it requires at least 100 cm around its edge for chairs. Rectangular solid wood dining tables generally provide better wall clearance. A lightly grained ash or oak top supports the coastal style palette and avoids the visual weight of a heavily patterned marble surface.
Post-modern for dining room design can introduce a rounded end, a tapered base or mixed-material chairs without making the room feel crowded. Keep only 2-3 design cues. American light luxury often works through warm woods and upholstered seats; French light luxury leans towards curved profiles and refined details. In all cases, the table must be measured with chairs pulled out.
Before purchase, check the lift and corridor again. For a 160 cm table, the lift may require a removable top or split sections. The carton should indicate the longest packaged piece, and the delivery team should know about 90-degree turns at the lobby or landing. A 90 cm door opening, 75 cm internal corridor bend and 65 cm stair clearance can dictate the furniture size even when the flat itself is spacious.
Will a sideboard or nightstand fit through the lift and corridor?
Measure the narrowest access point and the diagonal of every relevant doorway. The lift door alone is not enough. Add the depth of the handle, the rail, the call-button panel and the angle required to pivot the item inside the cabin. For a corridor turn, place the furniture dimensions on the floor plan and test whether the longest edge can swing around the corner.
A 160 cm sideboard with a 40 cm depth may suit a dining bay, but the same piece can be difficult to move if its corners project beyond the carrier’s grip. One option is an European light luxury sideboard with a removable centre drawer or separately handled doors. Each section should remain within the lift capacity, usually stated by the building manager rather than the furniture maker.
A nightstand needs only enough surface area for a cup, book and phone, so 40-50 cm width and 35-45 cm depth are practical. Place it 5-10 cm away from the bed frame, with the top close to mattress height. A 50 cm high unit aligns with many beds, whereas a 60 cm unit works better with a raised frame. Do not place it where it blocks the bedroom door or a 90 cm route to the wardrobe.
For a bedroom, compare a 150 cm Queen bed frame with the room’s clear width. Leave 55-70 cm on one side for a nightstand and 60-75 cm on the other for a walking route, if the room permits. A 180 cm King bed frame often feels too large in a 300 cm wide room, especially when a wardrobe door opens into the space.
Those searching for how to style Japandi bed in bedroom layouts can begin with a simple platform frame, pale timber and restrained linen bedding. The frame should still be chosen from measured clearance, not appearance. For a more decorative direction, guidance on how to style French bed in bedroom spaces suggests pairing curved headboard details with plain walls and balanced bedside lighting.
Understanding French bed vs French provincial bed differences also helps prevent an oversized choice. A French bed usually refers to the broad upholstered or framed silhouette, while a provincial style carries carved details, turned posts and a more decorative character. A French provincial bed can visually consume more room, so use a 140-150 cm frame and keep the colour light.
The MIDHILL French provincial bed range includes ornamental beds, but its scale should still suit the actual bedroom. Select the bed, mattress and bedside table as one arrangement. A mattress that is 5 cm wider than the internal frame creates uneven gaps and can make a fitted sheet sit poorly.
How much space should I leave around a wardrobe, bed frame and side table?
A wardrobe needs its doors fully open, plus room to stand and use a mirror. Most hinged doors require an additional 50-60 cm, while sliding doors reduce the swing but need floor tracks and a clear approach. For a 200 cm hinged wardrobe, reserve approximately 210-230 cm across the opening zone. If the door is opposite a bed, allow enough distance to open it without striking the frame.
Measure the wardrobe’s projection too. A 60 cm deep unit in a 270 cm wide bedroom can leave little space on one side. A 55 cm depth may be more manageable, but check that hanging garments, drawers and shoe shelves still fit. Standard interior fittings usually begin around 50-55 cm, so removing a shelf can trade capacity for clearance.
For a bed frame, leave 60 cm from the side wall to the mattress edge where possible. A smaller 45-55 cm gap is workable in a compact flat, but it makes changing bedding and opening a wardrobe harder. The foot of the bed should have 75-90 cm of free space when a bench is not used.
Balance is more useful than a single rule. If one side has 80 cm and the other has 40 cm, place the nightstand on the wider side, or use a narrow 35-40 cm table that can slide partly beneath the bed frame. A small wall-mounted shelf at 40-45 cm height can replace a bulky unit, provided its projection remains below 25 cm.
Coastal style works here because light colours reduce the apparent mass of large pieces. An off-white wardrobe, a pale oak bed frame and a woven lamp can create a bright room without removing useful storage. Keep the visual message consistent by repeating one wood tone and one accent colour rather than adding numerous decorative objects.
What delivery details should I confirm before ordering in Singapore?
Confirm all dimensions in centimetres, including the packaged furniture, lift dimensions, corridor width, turning points and the intended room location. Ask whether delivery is kerbside, doorstep or room-of-choice, and whether assembly is included. For a solid wood sofa, bed frame or dining table, the collection date can affect the route if another delivery is taking place that week.
Standard Singapore delivery commonly takes 5-10 working days after order confirmation, though stock and custom sizing can extend this to 15-30 working days. Solid wood pieces may require additional curing or finishing time, so do not plan around a same-day or next-day promise without written confirmation. Condo loading bays may need a booking, while HDB management may require the delivery crew to register at the security desk.
Prices should be shown clearly in SGD. Because Singapore applies 9% GST, ask whether a quoted figure includes tax so that comparisons remain accurate. A dining table listed at SGD 1,860, for example, would become SGD 2,027.40 with 9% GST; a sideboard at SGD 1,240 would become SGD 1,351.60. Delivery, lift service and assembly may be separate, so request the complete charge before payment.
Check the warranty terms as well. MIDHILL provides a 10-year structural warranty on eligible solid wood furniture and lifetime refinishing support, which can protect the investment in a frequently used bed frame, wardrobe or dining table. Records should include the order number, furniture dimensions and care instructions. Avoid placing furniture against a damp exterior wall or near an open window where coastal humidity and rain could affect the finish.
Review the 14-day returns policy and ask about return packing, collection charges and non-returnable custom pieces before placing the order. Measure again on delivery day because renovations or moved furniture may have changed the route. The most successful purchases are not simply the largest; they are the pieces that fit both the lifestyle and the physical journey into the home.
What is the right size for my Singapore living room?
The right size leaves room for movement, conversation and the practical tasks of daily life. For a typical 350 cm by 400 cm HDB living room, a 190-220 cm sofa with a 100-120 cm coffee table is a sensible starting point. In a 280 cm by 340 cm room, reduce the sofa to 170-190 cm and keep dining pieces to 120-140 cm where possible.
Measure the room, the delivery route and the furniture itself. Reserve 75-90 cm for primary walkways, 40-45 cm between a sofa and coffee table, and enough space to open wardrobe doors and pull out dining chairs. The MIDHILL collection includes solid wood sofas, bed frames, dining tables, wardrobes, nightstands and marble tables in sizes suited to compact urban interiors.
A coastal style room should feel relaxed rather than sparse. Pale wood, fitted furniture, soft upholstery and a restrained coastal palette can make a Singapore flat appear wider. Choose the measurements first, place the largest piece next and build outwards. A well-sized room will feel more generous than one filled with furniture selected only for its visual impact.