Coastal Style for Small Singapore Apartments Without the Crowd
A compact HDB flat or condo in Tampines, Bedok or Punggol does not need more visual noise; it needs fewer competing objects, clearer circulation and furniture with a light visual weight. Coastal style suits this brief because pale timber, restrained upholstery and simple profiles can make a 30 sqm living room feel composed rather than compressed. The aim is not to fill every wall. It is to create distinct places for sitting, sleeping, dining and storing belongings within the measured limits of the home.

Singapore makes the measurements especially practical to plan. HDB corridors and common areas have different dimensions from private rooms, but the lesson is familiar: leave enough clearance for people to move without turning sideways. In a typical apartment, allow 75-90 cm beside a dining chair, 80-90 cm in front of a wardrobe door and about 60 cm between a sofa arm and a coffee table. Check the actual door, lift and corridor dimensions before ordering large furniture, and ask the supplier whether knock-down construction is available.
MIDHILL designs solid wood pieces for compact homes, with a 10-year structural warranty and lifetime refinishing. That matters in Singapore’s humid conditions, where a dining table or bed frame may be used daily for many years. Prices below are planning estimates in SGD, not fixed quotations. Furniture dimensions, timber finish and delivery charges should be confirmed before purchase. For orders over US$350, MIDHILL offers free shipping, although local GST and any Singapore delivery charge must still be checked.
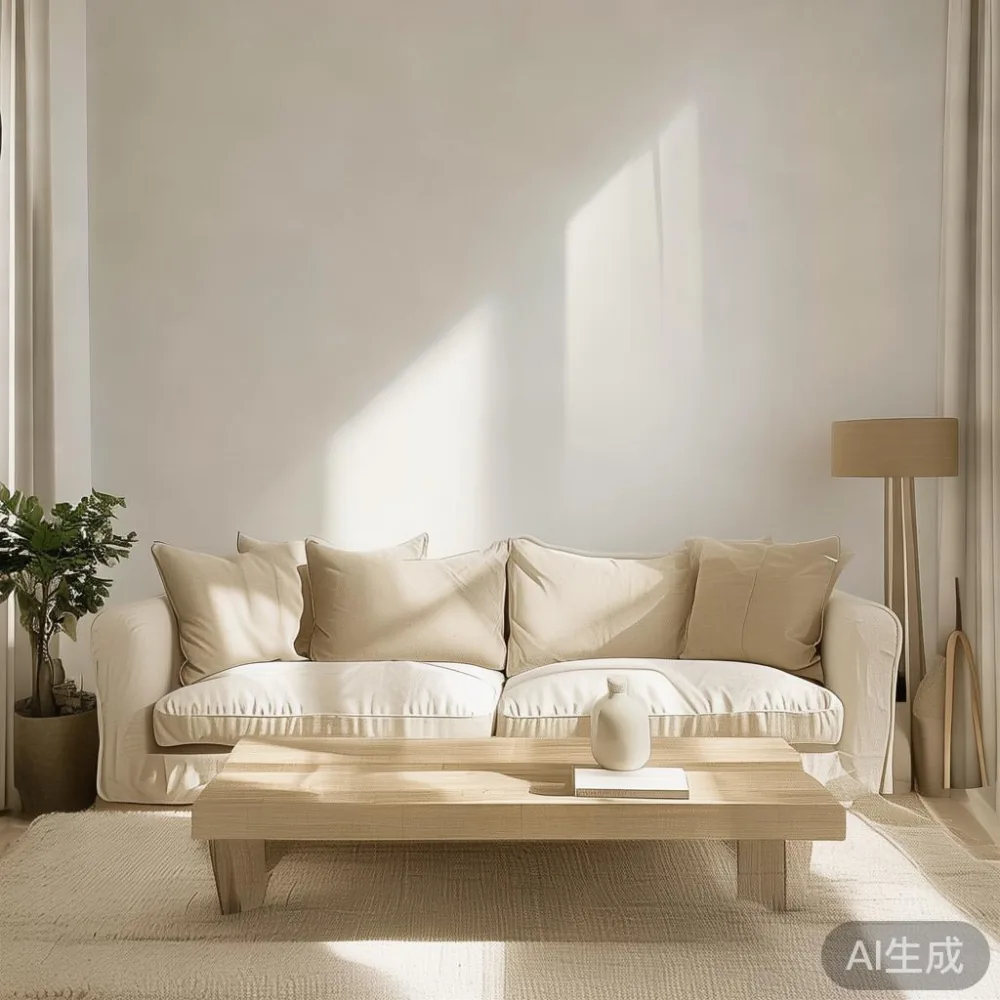
How can I make a small apartment feel less crowded?
Begin with an empty-room audit. Measure the room from wall to wall, record the ceiling height, mark doors, sockets and air-conditioning units, and photograph the space at 8 a.m. and 8 p.m. A room that appears larger with daylight can become visually heavy after dark, so lighting should have at least 3 levels: a ceiling light, a floor or table lamp and a warm wall or bedside source. Use a 2700-3000K light for a calm evening atmosphere, rather than relying on a single bright 4000K fitting.
Next, divide the room into no more than 3 large zones. A sofa, coffee table and rug can define the living zone; a 120-140 cm dining table can define the eating zone; a 90-120 cm bed frame can define the sleeping zone. Rugs are useful even in small HDB rooms because their edges create order, but choose a rug that reaches at least 45 cm beyond the sofa on the front side and 20-30 cm on the sides. A rug narrower than the sofa often makes the arrangement look temporary.
Limit open display to 5-7 grouped objects. Three pieces of ceramic, one framed print and a small plant are enough for a sideboard. More than 12 small objects on a narrow shelf can read as clutter, especially when their shapes and colours differ. Keep one material as the visual anchor and let the other materials support it. For coastal style, that anchor might be pale oak, light ash or another warm solid wood tone, softened with linen, cotton and matte ceramic.
The result should feel intentional, not sparse. A small apartment still needs a place for keys, a laundry basket, a charging point and somewhere to put a hot cup. Solve those functions inside the furniture plan: use a nightstand with a drawer, a dining table with a concealed tray and a wardrobe with internal zones. When every object has a home, the room looks quieter without becoming empty.
What should I buy first for a 3-room or compact condo flat?
Start with the bed frame, sofa and dining table because they establish the room’s scale. A queen bed frame of 155 x 205 cm needs roughly 60 cm on at least one side for a bedside route; a king frame of 180 x 200 cm can be difficult in a narrow bedroom and may reduce usable circulation below 50 cm. A solid wood bed frame with a low headboard, straight rails and a 95-105 cm high mattress will use less visual space than a bulky sleigh-style frame.
Choose a solid wood sofa with a seat depth of 55-58 cm. A deeper 65 cm seat can feel generous, but it reduces the gap between the sofa and coffee table. For a living room under 20 sqm, a 180-200 cm sofa is often more suitable than a 220-240 cm model. Look for slim arms, legs that raise the base by 15-20 cm and a back height below 80 cm if you want the wall to remain visible.
The dining table should be sized to the wall and the route to the kitchen. A round table of 100-120 cm diameter can seat 3-4 people and leaves the outer edge more flexible than a rectangular table. A rectangular dining table of 120 x 80 cm can seat 4, while 140 x 80 cm generally suits 4-6 people with enough elbow room. Check that each chair can be pulled back 30 cm and still leave an 80 cm walkway. Do not let the dining table sit directly in front of a sliding door unless the door can still open fully.
For storage, a wardrobe depth of 55-60 cm is usually practical for coats and hanging clothes. A shallower 45-50 cm unit may suit a study or guest room, but it limits wardrobe space for larger garments. Plan internal shelves at 30-35 cm intervals, a hanging rail around 150-160 cm for adult use and a lower drawer zone no higher than 25 cm if you want easier access. Ask how to choose European wardrobe by checking frame material, joinery, hinge travel, drawer runners and the supplied dimensions rather than selecting on appearance alone.
Which coastal style pieces keep a living room open?
Use low contrast and clear outlines. A pale solid wood bed frame, a linen-covered sofa and a marble table can create a French light luxury mood without a heavily ornamented room. The marble should be used sparingly: one small round table is often enough. A marble table with a 70-90 cm diameter leaves more movement than a large rectangular slab, and a 35-45 cm height is convenient beside a compact sofa. Confirm whether the top is natural marble or a stone-look surface, because care requirements differ.
A nightstand should match the bedside height, not dominate the room. A 40-50 cm wide unit with 1-2 drawers is useful beside a queen bed, while a 35 cm wide model can work in a tight HDB bedroom. Keep its front flush with the bed frame or create a deliberate 10-15 cm offset. In coastal style rooms, pale timber, woven baskets and off-white walls provide the main palette; blue appears through one cushion, a ceramic vessel or a framed print rather than on every surface.
A solid wood dining table can anchor the eating area with a finish that reflects a little light. Look for a matte or satin surface, not an extremely glossy finish, because glare can make a compact dining corner feel larger than it is. Keep the centre of the table clear except for a small bowl or low vase. Avoid placing a tall centrepiece that blocks conversation or reaches above 30 cm, as it will compete with the room’s sightlines.
The French provincial for apartment approach can be translated through curved chair backs, upholstered seats and gentle timber tones, but it should not mean filling the room with decorative carving. One upholstered European light luxury accent chair can provide a comfortable reading spot and a contrasting silhouette. Place it beside a window or near a wall, not in the main passage, and allow 55-70 cm between the chair and the nearest large object. This single accent gives the space personality without adding a whole matching suite.
Can a small guest room use French light luxury without looking formal?
Yes, if the room has only 2 dominant materials and 3 colour families. For European light luxury for guest room planning, a solid wood bed frame, a compact wardrobe and one refined chair can create a calm impression. Keep the bedding simple with 2 pillows, 1 folded throw and 1 small cushion. Use a 45-65 cm bedside table or a narrow 30 cm shelf if space is restricted, and place a reading lamp within 50 cm of the pillow.
In an HDB guest room measuring approximately 3 x 3 m, a full double bed may leave less than 50 cm on both sides. A daybed or 120 x 200 cm bed frame can work, but check the door swing first. A room wider than 2.5 m can often accommodate a queen bed, yet the wardrobe and circulation route still need to be tested. Use masking tape on the floor to mark the bed footprint, then walk around it with a chair and a laundry basket.
Do not force every design trend into a guest room. A practical light-luxury plan uses post-modern light luxury proportions: clean geometry, one tactile material and restrained colour. If the room is intended mainly for occasional guests, a 120-140 cm sofa bed or daybed may provide more flexibility than a fixed large bed. If it must also function as a study, choose a 90-120 cm desk with a 55-60 cm depth and mount a shallow shelf rather than using a full bookcase.
Last month I visited a compact Punggol condo with a 3.1 x 3.4 m guest room. The owner had already bought a large upholstered bed and a deep wardrobe, which left only a 38 cm route beside the bed. We removed one bedside cabinet, replaced it with a 35 cm wall shelf and moved the wardrobe door hinge to a wider opening. The room then measured about 65 cm on the usable side, enough for a person to pass with a cup. The lesson was simple: circulation improved because fewer objects were needed, not because the room received a decorative makeover.
How do I style a Japandi sofa in room without crowding it?
For how to style Japandi sofa in room planning, keep the styling asymmetric but controlled. A low solid wood sofa with a pale fabric cover works with a plain rug, 2 small side tables and a single plant. Leave 35-45 cm between the sofa and the coffee table, and keep a 75 cm path from the entry to the balcony or kitchen. If a console is necessary, choose one no deeper than 25-30 cm and place it behind the sofa only when the room remains at least 85 cm wide behind it.
A Japandi mood comes from proportion, not from copying Japanese or Scandinavian products without context. Use straight lines, low-profile furniture and a limited palette of oat, sand, pale oak and charcoal. Avoid mixing 5 different wood tones in one 12 sqm living room. One darker timber piece can add balance, but it should occupy less than about 20% of the visible surface area. This is where a carefully chosen MIDHILL coffee table can work: a compact round model may provide a surface without visually cutting the sofa zone in two.
Choose a coffee table between 35-45 cm lower than the sofa seat and no more than 10-15 cm lower than the sofa arm. A 70-90 cm diameter round table allows knees and feet to pass more easily than a square table with sharp corners. Leave 40-50 cm from the table edge to the sofa, and check that people seated at both ends can reach their drinks. If a tray is needed, use a removable one rather than permanently covering the table.
At night, replace several bright fittings with one floor lamp near the sofa and one small lamp on the nightstand. A floor lamp shade should sit around eye level when seated, and its base should be stable enough for a 3 kg child or pet. Use a warm dimmer from 30-60% brightness, and keep cables off the walkway with clips or a low-profile cover. Good lighting can make the same room feel more generous because the eye rests on fewer shadows.
What should I check before delivery to a Singapore apartment?
Measure the delivery route, not only the room. Record the lift car width and depth, corridor width, door width, turning space and the distance from the vehicle parking area to the lobby. A sofa may fit the room but fail at a lift turn if its packaging adds 5-10 cm to each side. Ask for the packaged dimensions of the solid wood sofa, bed frame, dining table, wardrobe, nightstand and marble table. A supplier should be able to provide estimates in cm and kg so the building manager can assess access.
For HDB flats, check whether the delivery involves a common corridor, a staircase or a designated loading time. A 10 kg nightstand is manageable for 2 people, while a 60-90 kg wardrobe may need 3 people or a professional mover. Confirm whether assembly is included and whether the installer can remove packaging. Leave at least 10 cm clearance behind movable pieces for ventilation and cleaning, and do not block window levers, utility panels or fire equipment.
Check the finish and care instructions before accepting the furniture. Solid wood may move slightly with humidity, so follow the recommended expansion and cleaning guidance. For marble, request information about the surface treatment and use coasters. For textiles, ask about removable covers and cleaning methods. MIDHILL’s 10-year structural warranty and lifetime refinishing provide useful planning context, but customers should still inspect the pieces on arrival and record any damage within the stated return window.
Singapore customers should confirm the final SGD price, GST treatment, delivery fee and estimated delivery days before payment. Standard lead times can vary by item and production schedule, so ask for a written range such as 20-35 days rather than assuming stock is available. MIDHILL’s 14-day returns policy gives buyers time to check scale and condition, subject to the applicable terms. Keep photographs of the packaging, access route and furniture after delivery.
For a final shopping direction, compare top 10 Italian light luxury furniture lists with your actual room measurements, not with the size of the showroom. A European-inspired dining table, a French-inspired accent chair and a coastal solid wood bed frame can coexist if they share 2 colours and one consistent timber tone. Buy the largest pieces carefully, add storage with closed fronts, and leave at least 75 cm of movement through the main route.
What makes coastal style work in a small home?
Coastal style works when it suggests light, texture and calm rather than nautical decoration everywhere. Pale wood, woven fibres, linen, off-white walls and one or two blue-green accents create the atmosphere. Keep the furniture practical: a solid wood sofa with removable covers, a dining table that seats the people who really use it, a wardrobe with internal organisation and a nightstand that holds the things needed at bedtime.
A small apartment should reveal its storage and its routes. Keep the main passage at 75-90 cm where possible, retain 40-50 cm between a sofa and its table, and make sure a wardrobe can open without striking a chair. Use one rug, one lamp and one artwork as visual anchors, then remove anything that serves no purpose. In a 25-35 sqm home, fewer pieces with better dimensions will usually feel more generous than many pieces with narrow gaps.
The planning rule is simple: every large item must earn its footprint. If a piece does not improve seating, sleeping, dining, storage or movement, let it go. That discipline allows coastal style to remain light-luxury without turning a compact Tampines, Bedok or Punggol apartment into a showroom. Measure twice, confirm the delivery route in cm, review the SGD total and inspect the fit before the furniture enters the lift.