HDB Living Room Furniture Size Guide: Choosing the Right Fit
A Singapore HDB living room can look generous on a floor plan and still feel crowded once a solid wood sofa, coffee table, dining table, and side cabinet are placed inside. The practical dimensions of the flat matter as much as the style. Lift doors, corridor turns, window openings, air-conditioning units, and the route from the kitchen all determine which pieces can enter without damage and still leave enough space to walk.
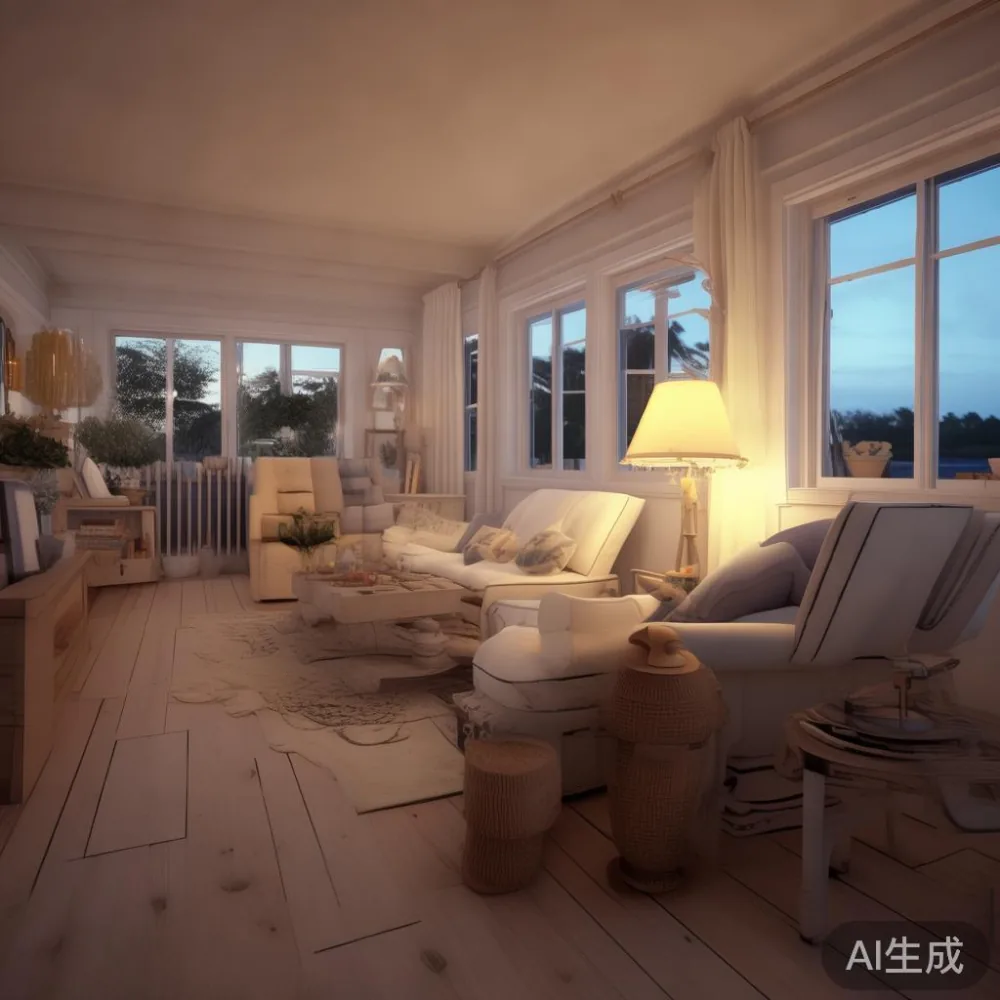
This guide uses common HDB and condo layouts in Tampines, Bedok, and Punggol to explain how to measure before buying. It also considers coastal style interiors, where pale timber, light upholstery, slim profiles, and a calm connection to daylight help rooms feel larger. Prices below use SGD, and where relevant, include GST.
MIDHILL was established in 2008 and exports to more than 15 countries. Its furniture carries a 10-year structural warranty, with lifetime refinishing available for qualifying solid wood products. For Singapore orders over US$350, or its SGD equivalent shown at checkout, shipping is free. Returns are accepted within 14 days under the stated policy.
What size living room should I plan for in a typical Singapore HDB flat?
Most HDB living-and-dining rooms are shared spaces, so the sofa and dining table often compete for the same floor area. A useful starting point is to measure the room at 3 locations: near the doorway, through the centre, and beside the balcony or window. Record the shortest width because that is usually where movement becomes uncomfortable.
For example, a rectangular room measuring 420 cm by 300 cm offers more usable space than a square room of 360 cm by 360 cm, despite having a similar floor area. The long direction can accommodate a 220 cm sofa against one wall, while a 180 cm dining table can sit across the far end. In a 360 cm by 360 cm room, a 200 cm sofa may leave only 80 cm for the main walking route if the table projects into the centre.
Allow 75-90 cm for normal circulation, 90-110 cm where people pass behind seated guests, and 120 cm in a busy route between the entry and kitchen. These are room-planning guidelines rather than legal measurements. HDB layouts vary, and you should check the actual dimensions supplied by your property office or agent.
A compact 3-room HDB flat may have a living room around 300 cm by 360 cm, while larger 4-room or newer flats may provide 360 cm by 480 cm or more. A condo living room can be narrower but longer, especially when the kitchen or dining zone forms a corridor. This is why buying by the floor plan alone is risky.
How do I measure a sofa so it fits my HDB doorway, lift, and corridor?
Measure the furniture after assembly, not only the carton. A solid wood sofa may arrive as separate modules or with legs requiring removal. Ask for the packed dimensions, net weight, number of cartons, and whether the backrest or arms can be detached. These details can determine whether a 240 cm sofa can pass through a 210 cm doorway or around a right-angled lift lobby.
Many common passenger lifts have door openings around 90-100 cm wide and internal dimensions near 140 cm by 200 cm. A larger service lift may offer approximately 200 cm by 250 cm of usable space. A long corridor turn also matters: the diagonal clearance needed to pivot a carton can exceed the corridor width. If the longest carton is 220 cm and the corridor is only 150 cm wide, the installer may need to turn it in stages.
Last month I visited a renovated HDB home in Bedok with my colleague, who was checking a dining table delivery. The customer had measured the flat but not the corridor. A 200 cm table box could not clear a 105 cm corner beside the electrical riser. The legs were detachable, but the tabletop section was still too wide for the turn. Replacing a smaller 160 cm dining table avoided the issue and also created better circulation beside the kitchen.
Record the narrowest doorway at 220 cm, the lift door at 90 cm, and the lift car at 140 cm deep. Add at least 20 cm of working clearance for hand positioning and small measurement errors. If a piece cannot pass without removing structural parts, ask the retailer for written confirmation rather than relying on a photograph.
What coffee table and side table sizes work in a small coastal-style living room?
For a sofa up to 220 cm, a coffee table around 100-120 cm long and 50-60 cm deep is usually balanced visually. For a sofa between 220 and 260 cm, consider a table around 120-140 cm long. Leave 40-45 cm between the sofa seat and table edge; 35 cm can feel tight, while 50-60 cm suits a more relaxed arrangement.
The floor area matters more than the table’s length. A round table with a 70-80 cm diameter can work in a narrow room because it avoids sharp corners and allows movement around the perimeter. A narrow rectangular table, such as 90 cm by 40 cm, may suit a straight HDB wall better. Low tables should generally stay below the sofa arm height by 3-5 cm.
For coastal style, choose a light oak or pale solid wood finish with matte surfaces, paired with off-white or sand upholstery. These tones reflect daylight and reduce the visual weight of the furniture. A white or cream marble table can add contrast, but its visual polish should not make a small room appear formal. A compact marble table with a 90 cm diameter and 38 cm height is practical beside a two-person seat.
Check the table’s clearance around both sides. If the sofa faces a television wall, the main passage should remain 80 cm wide. If the table is used as a dining extension, account for 55-60 cm per seated person. A side table or nightstand-style occasional table should fit within 35-45 cm of the sofa arm, leaving a place for a cup without blocking the walkway.
Can I compare European sofa vs Mid-century modern sofa for a Singapore living room?
The comparison is useful, but dimensions should lead the decision. A European sofa may use deeper seating, fuller arms, and a more substantial silhouette. A Mid-century modern sofa usually shows exposed or tapered legs, straighter lines, and a lighter frame. In a compact HDB room, the 90 cm depth of a European sofa can consume valuable floor space, while a Mid-century design around 85-90 cm deep may preserve a better route.
Measure your available wall length and subtract 10 cm for breathing space. In a 330 cm wall, a 240 cm sofa leaves 90 cm in total. That can look balanced if the remaining gaps are distributed, but it may still feel crowded. A 200-220 cm sofa often works better in a 300-340 cm wall. Door swings and balcony sliders must also be shown on your floor plan.
Light-luxury positioning depends on material and proportion, not on excessive decoration. French light luxury often pairs pale upholstery with fine timber and gentle curves. American light luxury tends toward relaxed forms, layered textiles, and warm neutral colours. Post-modern light luxury can use cleaner geometry with a restrained mix of materials. Each approach can suit coastal style when the palette stays pale, airy, and practical.
Think about seat depth as well as width. A deep 60-63 cm seat looks comfortable but requires a longer coffee-table gap. A 52-58 cm seat is easier to use in a small room. For lift access, the sofa’s total height with packaging should also be checked; tall boxed arms can fail at a doorway even when the floor measurement works.
Will a 160 cm or 180 cm dining table fit beside a 220 cm sofa?
It can, but only after measuring the combined zone. A 160 cm round dining table generally accommodates 4 people at 55-60 cm each and leaves more visual openness than a 180 cm rectangular table. A 180 cm rectangular table commonly seats 4-6 people and needs roughly 90 cm of clearance from a wall or sliding door for chairs and movement.
For a combined living-and-dining area, try to preserve a 90 cm route around the table. A 160 cm table can work when placed lengthwise or partially parallel to a kitchen wall. An extendable table gives more choice than a fixed piece: one example might measure 140 cm closed and extend to 200 cm, with each extension adding 30 cm. Check the extension method and stored dimensions, and avoid extending it during a crowded meal if a narrower surface would provide more elbow room.
Height should relate to the chairs and residents. A dining table around 75 cm high suits most dining chairs, while a counter-height table at 90 cm needs stools with a 60-65 cm seat. Solid wood construction can add visual warmth, but coastal style benefits from a light finish and a simple top rather than heavy carving. One useful comparison is light luxury bed vs Italian light luxury bed when you are coordinating bedroom and dining proportions: both rely on refined finishes, but the former should be judged by the room it occupies, not by the prestige of its origin.
For local pricing, a quality solid wood dining table in the SGD 1,200-SGD 3,500 range before GST is plausible, while marble or more elaborate light-luxury versions may fall around SGD 2,500-SGD 5,500. Confirm the quoted GST treatment, delivery charge, and installation terms.
How do I choose a wardrobe and nightstand for a compact bedroom?
A bedroom wardrobe should be selected by internal storage and sliding-door clearance. HDB bedrooms frequently include a recess, bay window, or angled wall. Measure the recess at floor level, at 180 cm height, and near the ceiling because plaster and services can make the upper opening smaller. Leave 5 cm on each side and 8-12 cm above for installation, fans, or uneven walls.
A sliding-door wardrobe needs less front clearance than hinged doors. Two 60 cm panels may require 120 cm of face width, while four 45 cm panels can fit a 180 cm opening. Hinged doors need roughly 90-100 cm of space to open at 90 degrees. In a room where the bed already occupies 200-250 cm of length, this difference can determine whether a door can open fully.
If you are wondering how to style American wardrobe in room, start with the exposed frame and storage layout. A pale oak finish, cream wall colour, and simple rounded pulls create an American light-luxury mood without crowding the wall. Coastal style can be carried through woven baskets, linen curtains, and one pale blue or sea-green textile. Avoid placing open shelving directly above the bed if the projection reduces head clearance.
A nightstand beside a single bed can often be 35-45 cm wide and 40-50 cm deep. Its top should sit within 5-10 cm of the mattress height. A narrow 30 cm table may work beside a tight wall, but it should still hold a 15 cm cup or phone with room to spare. Check that the bedside clearance remains at least 55-60 cm for movement.
What should I check before ordering solid wood furniture for delivery?
Check the actual product dimensions, finish, construction, and access route before paying. For a solid wood bed frame, ask whether the headboard and side rails detach. A bed frame marketed at 180 cm wide may have a 190 cm outer dimension after the rails are fitted. For the best Mid-century modern bed for 2026, look for stable proportions, well-joined solid wood, useful under-bed clearance, and a finish that suits a warm bedroom rather than a trend that will date quickly.
Confirm whether under-bed storage is solid or suspended. A suspended drawer may save floor space, but it can require a lift or removal for cleaning. Mattress compatibility also matters: confirm the internal width, maximum mattress height, centre-support arrangement, and whether the slat spacing is suitable for the mattress type.
Delivery in Singapore commonly takes 5-14 working days for stocked items, while custom finishes or made-to-order pieces may require 4-8 weeks. These are planning ranges; the supplier should confirm the schedule for your order. Lift booking, corridor protection, unpacking, assembly, and packaging removal should be included in writing where needed.
Ownership protection is another practical check. MIDHILL provides a 10-year structural warranty and lifetime refinishing on qualifying products. The 14-day return period allows time to inspect visible issues and confirm that the furniture suits the room. Keep the order record, product dimensions, and care instructions.
For buyers comparing options under 2000 Minimalist furniture, do not judge by label alone. Check solid wood species, joinery, drawer movement, coating, dimensions, and warranty terms. A below-SGD 2,000 piece before GST may offer a clean silhouette, but a slightly higher investment can provide more useful storage and a finish designed for repeated use.
How can I make a correctly sized room feel more spacious?
Begin with circulation, then choose furniture with a low visual footprint. Keep the main route between entrance and balcony or kitchen clear for at least 75-90 cm. Use a sofa with slender arms or legs, a narrow dining table, and a coffee table that can be moved when guests arrive. Replacing a very large occasional table with two 35 cm side tables can create flexibility, although the total footprint may be similar.
Keep curtains close to the window edge and use a light rug to define the seating area without extending too far into the passage. A rug under the front legs of the sofa can make the arrangement feel intentional. For coastal style, combine pale timber, sand-coloured textiles, off-white walls, and restrained blue or green accents. French light luxury suits curved details and layered cushions; American light luxury suits relaxed comfort; post-modern light luxury suits clean geometry and a measured mix of stone, wood, and fabric.
Light also affects how dimensions read. Avoid blocking the main window with a tall wardrobe or oversized cabinet. Place mirrors on a side wall, not directly opposite a bright window where glare can create discomfort. Keep display objects to 3 groups and leave open surfaces around them. A small 20-25 cm plant beside a sofa or dining table adds life without demanding much width.
Before ordering, create a paper plan with the exact dimensions of every major piece. Mark the lift, corridor, doors, balcony sliders, television wall, and dining zone. Tape the sofa and table outlines on the floor for 1 evening and walk through the room as you would on a normal day. If the route feels pinched, adjust one piece before delivery rather than after it arrives.
The right size is not simply the smallest option. It is the piece that fits the access route, preserves comfortable movement, handles daily use, and complements the room’s light. In a Singapore HDB or condo home, measured clearance and disciplined coastal-style proportions usually create a more comfortable result than furniture chosen for appearance alone.