Furniture Match for Warm Minimal Interiors in Singapore
Warm minimal interiors are not empty rooms. They are carefully edited spaces where pale timber, soft upholstery, curved edges and a few useful objects create comfort without visual weight. For Singapore homes, the practical challenge is usually not a lack of style but a lack of room: HDB flats in Tampines and Bedok may have compact living rooms, while Punggol condos can combine broad windows with narrow lift and corridor access. The furniture must look generous yet fit through the building, feel calm yet withstand humid weather, and still provide storage for daily life.
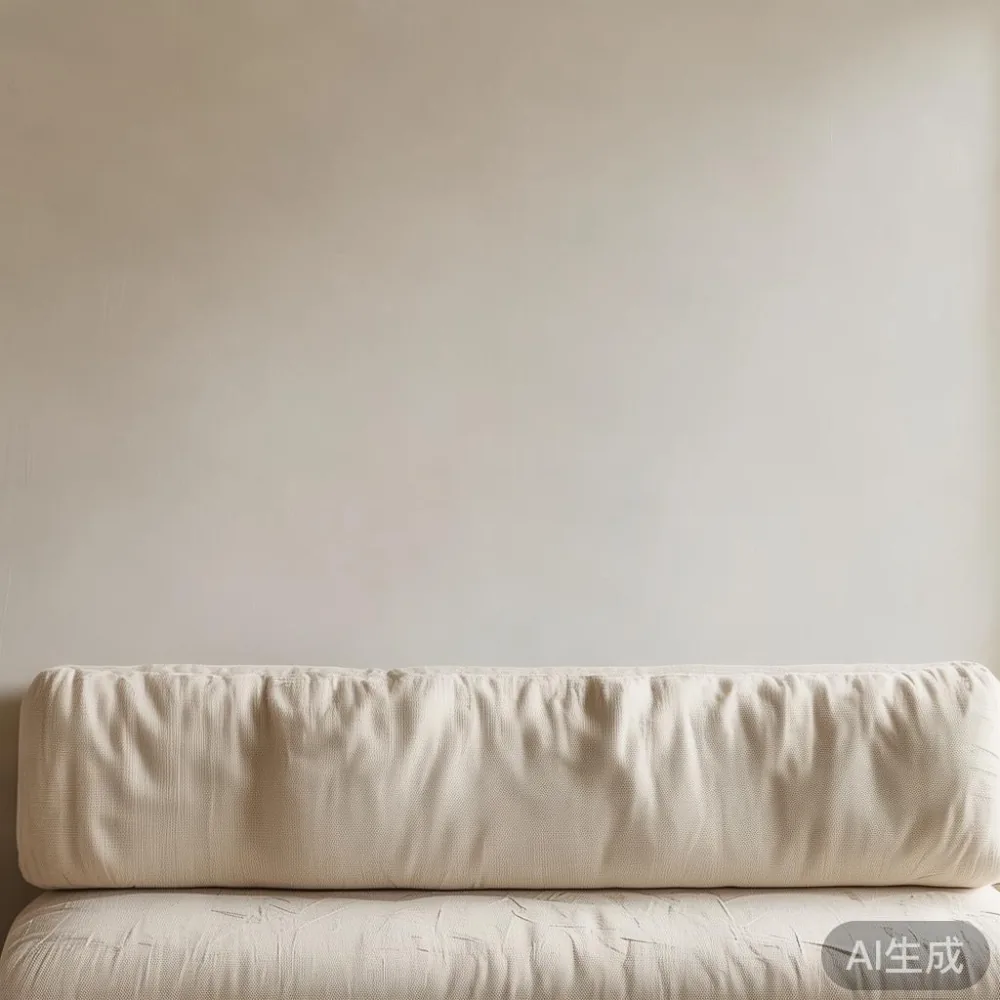
This guide explains how to match a solid wood sofa, bed frame, dining table, wardrobe, nightstand and marble table with a warm minimal interior. Prices below are indicative Singapore retail prices in SGD before GST; confirm the final amount and delivery date with the supplier. For deliveries above US$350, MIDHILL offers free shipping, while Singapore orders should still be checked for local freight, GST and lift scheduling.
What makes a warm minimal interior work in Singapore?
Begin with proportion rather than colour. A warm minimal room usually combines 3 main finishes, 2 repeated shapes and no more than 4 visually dominant objects in one sightline. Pale oak, light ash or warm walnut can provide the timber foundation. Ivory, sand, greige or muted clay textiles soften hard surfaces. One darker anchor, such as a charcoal lamp or a stained oak sideboard, prevents the room from looking washed out.
Scale matters in local housing. A sofa wider than 220 cm may look impressive in a showroom but can be difficult to manoeuvre around a 90 cm HDB corridor turn or inside a 100 cm lift. A dining table with a 240 cm length suits many open-plan units, yet chairs need about 60 cm of withdrawal space on the occupied sides. In a 3-room Punggol flat with a narrow dining bay, a round table of 110-120 cm diameter may create a better circulation path than a rectangular model.
Humidity also affects selection. Look for solid wood that has been properly kiln-dried and finished for tropical conditions, adjustable or breathable storage, and wipeable upholstery. Avoid placing untreated timber against an air-conditioned exterior wall where condensation may form. For coastal style, keep the material palette light but add enough warmth through woven fibres, linen textures and brown or bronze-toned details.
How do you choose a solid wood sofa for a warm minimal room?
A solid wood sofa gives a warm minimal interior structure without making it heavy. Choose exposed timber legs that are 12-18 cm high if you want the floor to remain visible; taller legs can make a compact sofa feel less bulky. Seat depth around 55-58 cm works for daily sitting, while 3 seat cushions measuring roughly 90 cm each are easier to rearrange than one oversized cushion. Check the frame, joint positions and under-seat clearance rather than judging only by the outer dimensions.
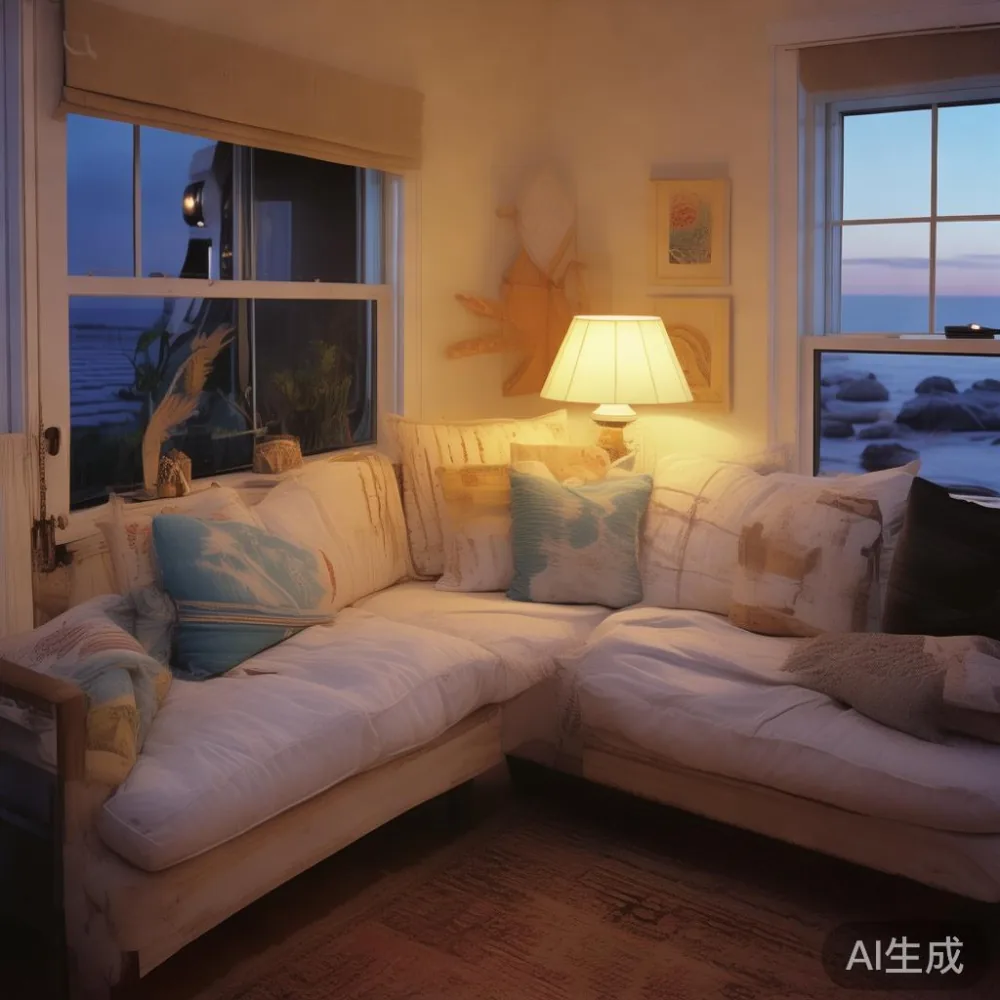
For coastal style, consider oatmeal bouclé, warm beige weave or pale sand fabric. These tones pair naturally with light timber and white walls, but every family should request a removable, cleanable cover if children or pets are involved. A right-facing or left-facing chaise can fit a narrow living room, yet a modular solid wood sofa with separate seat sections is usually easier to move through a lift. Keep the total packaged width at least 10 cm narrower than the narrowest accessible doorway wherever possible.
In a 24 sqm studio or compact HDB living room, a sofa measuring 180-200 cm often leaves a workable 50-70 cm passage to the dining area. A 230-250 cm model suits a wider condominium lounge with a 3.1-3.6 m lift and a straighter corridor. Seat height around 42-45 cm also helps an older user stand, while arm height near 62-66 cm gives useful support. These are practical starting points, not fixed rules.
My colleague and I visited a client’s Tampines flat last month to check a proposed layout. The original sofa measured 238 cm and looked too large against the balcony wall. A 198 cm frame with a slim 14 cm arm and tapered legs created 40 cm more visual breathing room. The coffee table was reduced from 120 cm to 90 cm, preserving a 75 cm main circulation route. The room felt calmer, and both pieces could be carried through the lift without turning the frame sideways.
What is the French for small living room approach?
The French for small living room approach is less about adding decorative French elements and more about balance. Warm minimalism benefits from one elegant focal point, such as a marble table, an upholstered solid wood sofa or a sculptural floor lamp. Avoid several competing statement pieces. Curtains should fall close to the ceiling or window recess, and larger artwork can visually lower the ceiling if its composition is airy.
For a 3.4 by 4.2 m living room, place the longest furniture against the wall with the fewest openings. A 180-210 cm sofa leaves approximately 55-75 cm beside it for a slim side table. Use a coffee table 85-100 cm long and 35-42 cm high; more than 45 cm can be difficult to reach from a low seat. A round marble table of 70-80 cm diameter is useful when the sofa is rounded or the room has an awkward corner.
Finish the room with 3 lighting layers rather than many accessories. A 35-45 cm table lamp, a 120-150 cm floor lamp and warm-white ceiling lights at roughly 2700-3000 Kelvin create a welcoming evening atmosphere. Keep metal accents in matte black, brushed bronze or champagne rather than high-shine silver. This supports coastal style through a light, easy visual rhythm while the warmer finishes keep the space from feeling clinical.
How should a bed frame and nightstand fit into a coastal-style bedroom?
A solid wood bed frame is the bedroom’s main architectural object, so its proportions should be read before colour. A 150 x 200 cm queen bed needs about 75 cm on each side for bedside access, while a 135 x 190 cm double may suit a tighter HDB room. Headboards extending 5-10 cm beyond the mattress can create a composed appearance, but avoid an oversized frame that blocks a window or air-conditioning unit.
For Nordic for guest room use, pale timber, white or warm sand linen, and compact storage produce a useful combination. A guest room measuring 3.0 x 3.3 m can accommodate a queen bed only if one side has adequate access; a 135 x 190 cm bed is often more comfortable in that size. A nightstand of 40-50 cm wide, 35-45 cm deep and 45-55 cm high is enough for a lamp, phone and glass. A 30 cm shelf or wall-mounted table can be used where floor space is limited.
The word coastal style should describe restraint, not nautical decoration everywhere. A linen headboard, two woven baskets, one framed print and a ceramic lamp are enough. Keep the bed frame in light oak or natural ash, and use an off-white mattress cover to avoid a harsh contrast. For a warmer result, add one muted terracotta or taupe cushion. Check that the mattress and frame are not pushed tightly against the wall; a 5-8 cm ventilation gap helps moisture move away from the headboard.
Buyers comparing online bedroom sets should also examine the slat spacing, centre support and floor clearance. For a MIDHILL light luxury bed, confirm the actual external dimensions, finish, assembly requirement and warranty coverage before ordering. A bed weighing 55-85 kg may need two delivery handlers, especially when the only lift allows one item at a time.
What makes a dining table suitable for warm minimalism?
A dining table is both a visual centre and a daily work surface. In Singapore, an extendable model can offer flexibility, yet the mechanism should be easy to operate and the extended length should still leave at least 60 cm for chair pull-out and circulation. A round table of 110-120 cm seats 4 people comfortably; a 140 x 80 cm rectangular table may seat 4, while 160-180 cm versions can seat 6 if the room is not obstructed.
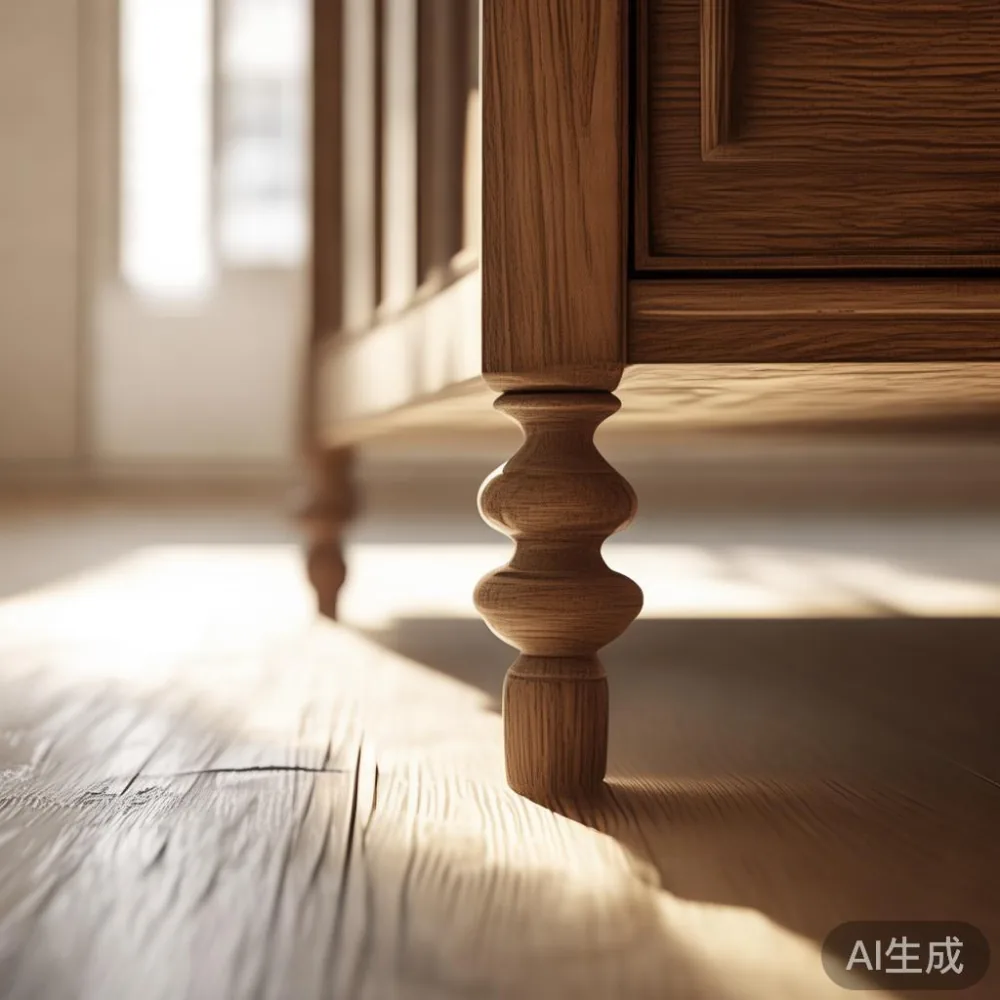
Modern light luxury for dining room planning works best with clean geometry and tactile materials. A solid wood dining table in light oak, warm ash or walnut can carry the room without a heavy pedestal base. Slim tapered legs preserve visual openness, but ensure the bottom braces do not interfere with seated knees. The table height should be close to 74-76 cm, allowing 45-48 cm seat height and 25-30 cm of leg clearance.
A marble table needs more careful planning because the material is visually striking and the weight can be substantial. Use it as one focal point rather than combining it with a marble-look floor, metallic wall panels and several reflective accessories. A 90-110 cm round or square marble table works beside a compact sofa, but a low dining table is not an alternative to an eating surface. Request edge profiles, protective pads and exact packaged dimensions because a heavier top may require separate carrying.
In a narrow dining bay, wall-mounted banquette seating can reduce the footprint, provided wall fixings are appropriate. Otherwise, slim backed chairs and a 140 cm table are easier to maintain. For a condo with an open kitchen, a table visually parallel with the kitchen island can define the eating zone without another partition. Warm minimalism also benefits from simple ceramic tableware, clear drinking glasses and one low arrangement measuring no more than 25 cm across.
How do you fit a wardrobe without turning the bedroom into a storage showroom?
A wardrobe should follow the architecture: full height where the room allows, built around a sloping ceiling if necessary, or composed as lower modules in a compact HDB bedroom. The door swing, sliding panels and adjacent furniture need checking before the unit is ordered. Allow about 90 cm in front of hinged doors and confirm that handles do not clash with a nightstand or open window.
Internal organisation is more useful than excessive exterior detailing. A 180 cm wide wardrobe may include 4 hanging sections, 3 shelves and 2 drawers, while a 120-150 cm model needs a mixed arrangement for shirts, trousers, bedding and shoes. In humid conditions, ventilated panels and moisture-resistant fittings are useful. Keep valuable items away from exterior walls, and leave a 5 cm gap above a freestanding unit only if the manufacturer’s installation guidance permits it.
Anyone searching for the best Italian light luxury wardrobe for 2026 should compare construction rather than rely on a country label alone. Solid wood carcasses, finished edges, soft-close hinges, precise door gaps and durable hardware matter more than ornate fronts. Warm minimal wardrobes often use flat-panel doors, integrated pulls, warm oak veneer or painted surfaces in warm white. A wardrobe can frame the bed if its height is within 15-20 cm of the headboard, creating a calm architectural composition.
For small bedrooms, a sliding wardrobe can save approximately 60-90 cm of clearance compared with outward-opening hinged doors. Its disadvantage is reduced access to one side at a time. A hinged 150 cm unit may suit a bedroom where a full-width sliding system would look too deep. When a mirror is included, position it opposite a window only if you do not mind reflected glare; a muted bronze-framed mirror can connect the room’s warmer metal accents.
How much should warm minimal furniture cost in SGD?
A sensible Singapore budget depends on whether pieces are made in small batches, have solid timber frames, or include engineered panels alongside solid wood. Approximate retail planning ranges before GST are S$1,800-S$3,600 for a 180-210 cm solid wood sofa, S$1,200-S$2,800 for a queen solid wood bed frame, S$1,600-S$3,500 for a 140-180 cm dining table, and S$1,500-S$4,500 for a 150-200 cm wardrobe. A marble table may range from S$1,200-S$4,000 depending on slab dimensions and edge treatment.
These ranges show why it is useful to compare equivalent specifications. A S$1,600 sofa with a kiln-dried solid wood frame may cost more than a S$1,100 model with plywood and particleboard, while the reverse can occur with design-led upholstery. Check frame material, joinery, cushion density, finish coverage and warranty separately. GST at 9% must be added to taxable Singapore supplies, and the final delivered price should include any stair, lift or doorstep handling.
Delivery timing can affect a renovation schedule. Allow approximately 7-14 days for stocked or standard configurations and 21-45 days for made-to-order or special finishes, though the supplier should confirm the current lead time. Inspect the route before the day: HDB corridors can be 90-120 cm wide, condominium service lifts may be 100-110 cm wide, and corner turns often determine whether a long wardrobe or dining top can enter without removal.
MIDHILL has operated since 2008 and exports to more than 15 countries. Its 10-year structural warranty and lifetime refinishing service can be relevant to long-term ownership, but the terms should be read for exclusions, coverage and service logistics. Singapore buyers also have the stated 14-day return window, subject to the product’s return conditions. Free shipping over US$350 is useful for larger orders, but local GST, delivery, installation and lift charges should still be confirmed before payment.
What should you check before ordering for a condo or HDB flat?
Measure the entire route, not just the room. Record the door opening, lift door, lift interior, corridor width, turning points and stairs. Photograph any low ceiling or tight turn. Give the supplier the packaged dimensions of each item rather than showroom dimensions, and ask whether the wardrobe, bed frame or dining table can be separated into modules. For a narrow lift, a 210 cm sofa may enter diagonally, but a 220 cm rigid frame may not; there is little benefit to saving 10 cm in the room if the piece cannot reach it.
Check floor level, trolley availability and the absence of parking restrictions at the drop-off point. A delivery fee may vary for a ground-floor HDB unit compared with a high-floor condo. Add protection to corners in the corridor, especially for a marble table or wardrobe with large flat panels. Confirm whether assembly is included and whether the delivery crew can remove packaging; it is also worth asking how long the team will wait if the access route is blocked.
Finish samples should be reviewed in the room’s daylight and at night. Singapore’s cool artificial lighting can make pale timber look grey, while warm bulbs can exaggerate yellow undertones. Compare 2 or 3 samples for at least 10 minutes. Coastal style works when the timber has a matte or low-sheen finish, textiles provide visible texture, and darker accents appear in small doses. Too much pale beige can actually feel less warm than a balanced mix of ivory, sand, timber brown and one muted colour.
Can warm minimal furniture still feel personal?
Yes. Personal character comes from use, proportion and a few meaningful objects, not from filling every surface. In the living room, a 45 x 30 cm framed print, a ceramic vessel and 2 books may be enough beside the sofa. In the dining room, keep a fruit bowl or low vase at the centre and leave the remaining surface clear. In the bedroom, a 40 x 50 cm artwork or a small tray on the nightstand can soften a symmetrical bed composition.
A final rule is to let the largest object lead each room. If the solid wood sofa has warm oak framing, keep the bed frame in the same timber family rather than adding a different wood tone. If the dining table uses walnut, use lighter woods elsewhere with enough separation in colour. The aim is a rhythm, not identical furniture everywhere. This is how coastal style becomes refined and welcoming rather than theme-like.
Warm minimal interiors succeed when every piece has enough space around it. Start with measurements, choose a narrow light-luxury palette, and preserve a circulation route of at least 60-75 cm through active areas. Then choose finishes that invite touch: solid timber, woven upholstery and honed stone. A French light luxury, American light luxury or post-modern light luxury accent can sit within that framework, provided it supports the room rather than competing with it.