Choosing the Right Living Room Furniture Sizes in Singapore
Choosing furniture for a Singapore HDB living room is less about filling every centimetre and more about creating comfortable movement. A 90 cm sofa can feel generous in a large Tampines flat and crowded in a compact Bedok unit. Before buying, measure the room, note the lift and corridor dimensions, and compare each item with a taped floor outline. This guide explains how to size a coastal style living room while keeping delivery, durability and everyday use in view.
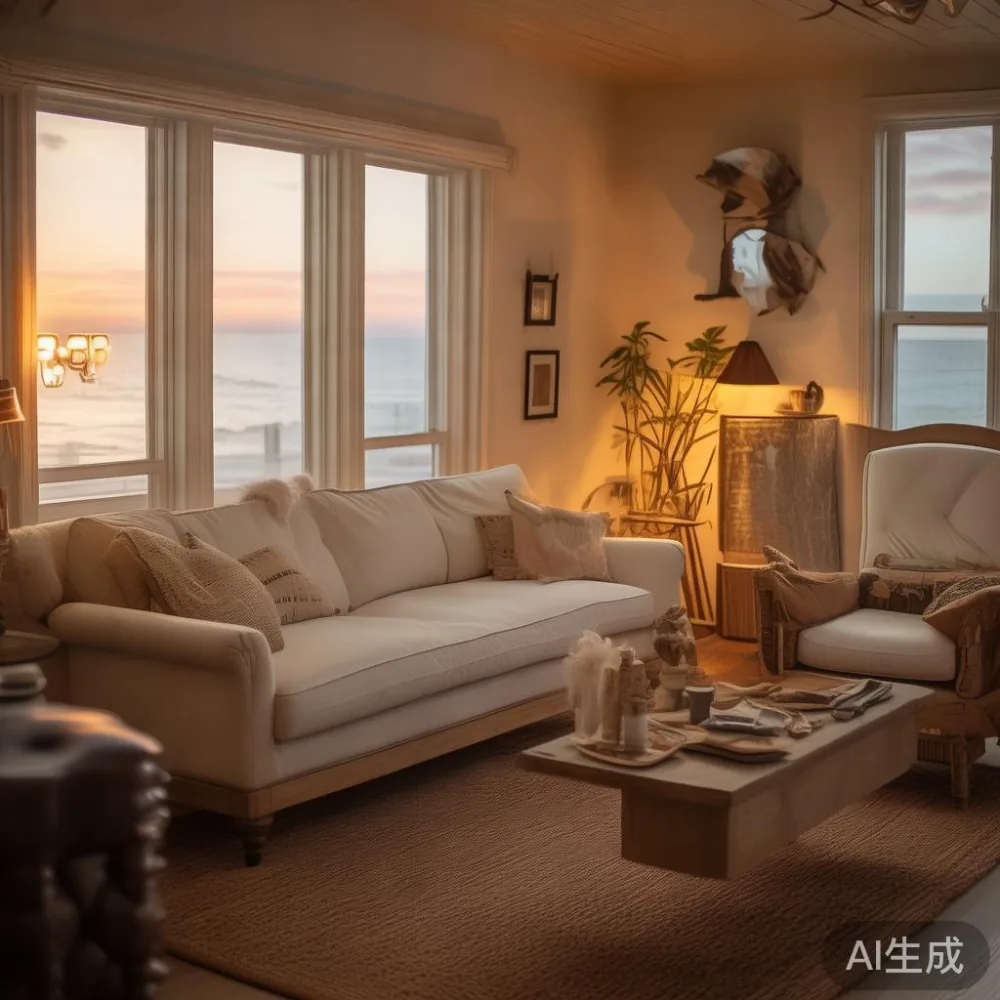
Singapore homes are often beautifully planned, but straight doors, narrow common corridors and compact lift cars can make a large solid wood sofa awkward to bring upstairs. A piece that looks balanced in a showroom may be difficult to turn at the fifth-floor landing. Clear measurements, including the sofa's packed dimensions and turning radius, matter as much as its finished width.
How much space should a Singapore HDB living room have?
A practical HDB living room should retain a 75-90 cm walking route between the sofa and dining table, a 40-45 cm route beside major seating, and about 60 cm in front of a solid wood sofa or wardrobe door. These figures are enough for daily movement without treating the room like a furniture showroom.

For a compact 3-room flat, start with a 160-190 cm sofa and reserve approximately 200 cm of floor length for it, including the coffee-table zone. In a larger 4-room flat, a 210-240 cm sofa can suit the space, provided at least 90 cm remains between its front edge and the opposite seat. Width alone does not determine comfort; seat depth, arm thickness and the number of people using it also matter.
Doorways in Singapore HDB blocks commonly measure around 80-90 cm, though individual homes vary. A sofa wider than 85 cm may still pass if it enters diagonally, but the original carton and protective packaging must fit. Record the narrowest point of the lift opening, the corridor turns and your front door. Do not assume that removing the sofa legs always creates enough clearance.
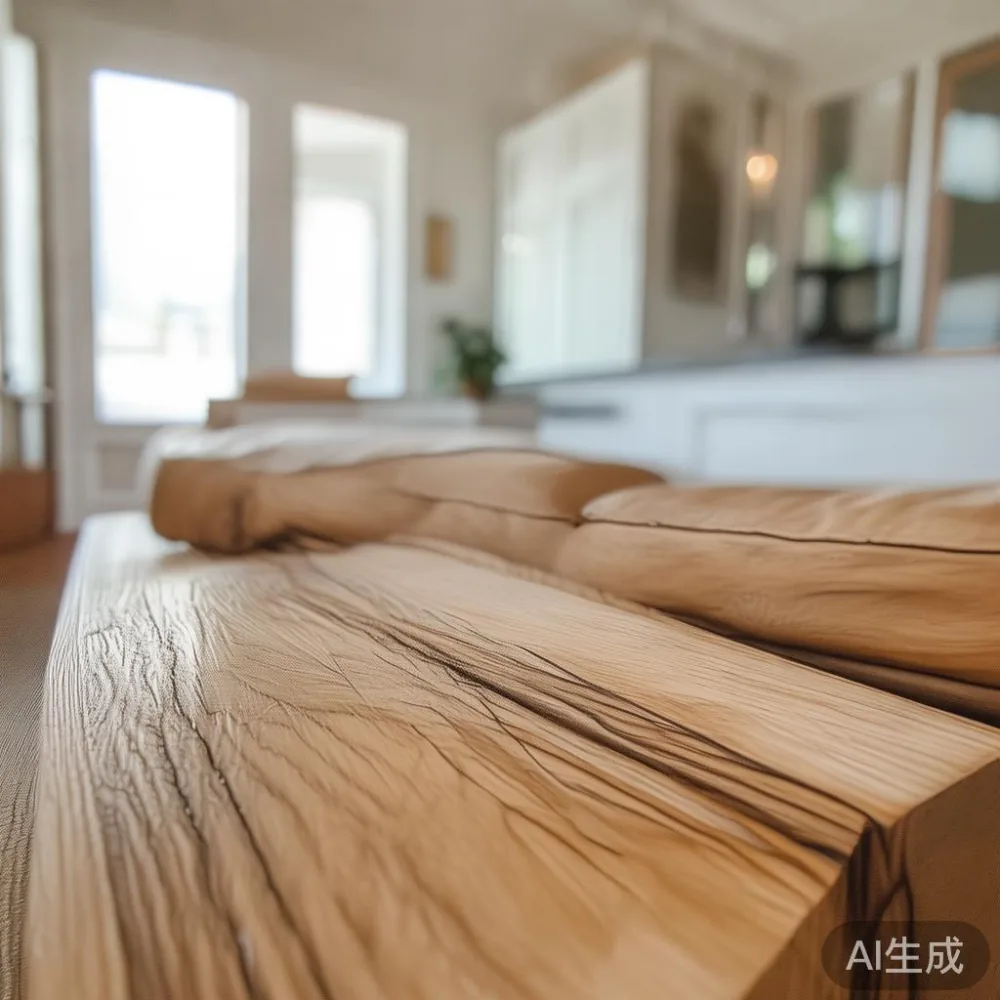
Last month I visited a renovated Punggol flat with a bright coastal interior. The owner had ordered a 220 cm three-seat sofa, but the lift lobby turned sharply after the security gate. A mock-up of the sofa's cardboard carton showed it would strike the corridor wall. They selected a 185 cm version with detachable legs instead. It cleared the door and still provided comfortable seating for three people.
What sofa size fits beside my dining area?
Allow 90-110 cm between the edge of the dining table and the back or arm of the sofa. This protects diners from chair backs and creates a clear transition between two functions. A round dining table can help because chairs can slide partly underneath it, but the space beside the sofa should still be checked.
A 150-165 cm two-seat sofa works in many 3-room HDB living rooms. It can sit opposite a 100-120 cm dining table, or beside a 120 cm sideboard with a 70-90 cm gap. For a 3-4 seat arrangement, look for a 190-220 cm frame. For the phrase families often search for, a light blue luxury sofa in pale blue or blue-grey can suit a coastal style living room, but confirm the frame width and packed size before ordering.
Solid wood sofa construction may include a kiln-dried hardwood frame, foam or fibre cushions and removable covers. The outside measurements should be listed with the seat height, normally around 40-45 cm. A slightly lower seat may suit shorter users, while 42-45 cm is easier for older adults standing up. If the sofa has a solid wood base, include that in the floor outline rather than using only the cushion width.
Think about coffee-table clearance too. A rectangular solid wood coffee table of 100-120 cm by 50-60 cm usually leaves 35-45 cm from a 190 cm sofa. A round marble table of 70-90 cm in diameter can improve movement around a narrow room, although its visual weight should be balanced with matte timber elsewhere.
How should I measure doors, lifts and delivery routes?
Measure in centimetres and photograph each turning point. Record the front door's clear width, the corridor width, the lift car's internal width and depth, the lift opening, and the distance from the lift to your front door. Also check for overhead pipes, fire hose reels, grilles and recessed shoe cabinets. A piece may fit the lift but block the landing door from closing.
Ask the supplier for the product's outer carton dimensions, packed weight and whether the legs detach. A 210 cm sofa may have a carton 220 cm long and weigh 55-85 kg depending on its frame and cushioning. Carrying two-person furniture above the ground floor is not a casual task, so professional delivery is worth budgeting for in Singapore.
MIDHILL's furniture is made by a Foshan solid wood specialist established in 2008, with export experience across more than 15 countries. Local buyers can request delivery details and should have the route checked before dispatch. A 10-year structural warranty and lifetime refinishing service can support long-term ownership, but access planning remains the buyer's responsibility.
For orders above US$350, the stated free-shipping offer applies, while Singapore orders should confirm the actual SGD delivery charge and GST treatment before payment. Typical production and delivery planning is 30-60 days for made-to-order solid wood pieces, although stock status can change the schedule. Allow another 3-7 days for local delivery if the item is not ready for immediate dispatch. Singapore prices should be shown in SGD, with GST displayed separately at checkout where applicable.
Which dining table size works in a compact HDB flat?
A four-person dining table generally needs 120-140 cm by 75-85 cm. A 90 cm round table fits four people when chairs are pushed in and can work with a 60 cm wide passage, but a rectangular 120 cm table offers more usable edge space. For a compact flat, keep at least 75-90 cm between the table and nearby walls or cabinets when chairs are occupied.
A 160-180 cm table seats six and should have 90 cm on at least two long sides. If the table must sit close to the kitchen, verify that the sliding doors or service ledge can open fully. Avoid blocking a route that also serves as a shoe area or laundry access point. A narrow 140-160 cm dining table with solid wood construction can offer six place settings without taking over the whole bay.
Table height is commonly around 74-76 cm, giving roughly 28-30 cm of leg clearance with a standard 45 cm chair. If the household includes taller users, test the chair-to-table relationship. Round corners are useful in family homes because they reduce sharp collisions, while a pale solid wood top can support a coastal style arrangement with woven or linen-textured seating.
Do not forget delivery. A solid wood dining table may have a carton 180-200 cm long and weigh 45-75 kg. Check whether it enters in one piece. If it separates into two sections, confirm the joint construction, screw access and whether assembly can be completed inside the flat rather than in the corridor.
How do bed frames and nightstands affect room size?
Even if the living room is the main focus, a nearby master bedroom can influence furniture choice. A queen bed frame is normally 152 cm wide by 190-203 cm long, while a king frame is about 180 cm wide by 200-203 cm long. Leave 60-75 cm along one side of a queen bed for drawers or bedside access, and 90 cm on both sides where possible.
A 40-50 cm wide nightstand suits most compact bedrooms. Keep about 45-60 cm between the bed and the wall or wardrobe to allow the drawer or hinged door to open. A solid wood nightstand at 45 cm wide by 40 cm deep offers space for a lamp and charging point without narrowing the route. For a child's room, avoid placing it directly beside an unguarded window or heat source.
When considering how to style European bed in room, the frame should visually align with the bed centre rather than the wall. A 152 cm bed frame against a 180 cm wall can be balanced with 45-55 cm nightstands and a wall-mounted light. For how to style French bed in apartment, a panelled or softly upholstered headboard can add French light luxury, but leave 5-8 cm behind the headboard for ventilation and wall access.
Openings need the same scrutiny as sofas. A bed frame that arrives in two long boxes may fit a straight corridor more easily than one large carton, but the boxes must fit through the door and into the bedroom. For a European-style bed, measure the longest component, including the headboard, rather than the assembled length alone.
How do I size a wardrobe without blocking the room?
Use the wall length, ceiling height and door-opening pattern before choosing a wardrobe. A 150-180 cm wide unit can divide a bedroom effectively, but a hinged solid wood wardrobe door may need 90 cm of clear swing space. Sliding doors reduce the projection, although they still require access to the panels and can need more depth for the track.
For how to style French wardrobe in room, a pale frame with fluted or panelled fronts can complement French light luxury without crowding the space. An American light luxury approach may use clean lines, warm oak tones and fewer decorative details. The actual internal divisions should guide the purchase: hanging rails are usually 100-150 cm, shelves may sit at 30-40 cm intervals, and drawer depth is commonly about 50-55 cm.
Allow around 60 cm in front of wardrobe drawers and 75-90 cm where people dress. If the unit faces a bed, preserve a usable route of at least 60 cm. A 45-55 cm deep wardrobe can work in many HDB bedrooms, while 60 cm depth provides storage for folded clothing and accessories. For a high ceiling, do not assume a 240 cm wardrobe fits; measure the ceiling, skirting and any pipes.
Delivery packaging can change the calculation. A tall wardrobe may arrive as multiple upright panels rather than a single carton. Check the panel dimensions and weight, and reserve a clear floor area of roughly 180 by 60 cm for assembly. Keep the original packaging for transport and warranty matters.
How can I compare coastal style furniture without overfilling the room?
Coastal style works through pale woods, airy upholstery, gentle contrast and a measured mix of textures. It does not require every surface to be blue or white. Start with the largest fixed footprint, usually the solid wood sofa, and place it against the longest usable wall. Add a dining table only if 75-90 cm remains around occupied chairs. Decorative pieces can then follow the furniture footprint rather than dictate it.
For a two- or three-seat sofa, one 90-110 cm coffee table is enough. A small 40-45 cm round side table can stand beside the sofa, with 15-25 cm between the two surfaces. Use a 120-150 cm sideboard if the dining area needs extra storage, but leave 75-90 cm between it and the sofa. A marble table can provide a cool contrast to solid wood, though its visual mass should stay modest in a smaller room.
Lighting influences apparent space. Floor lamps with slim bases and shades around 30-40 cm in diameter are useful beside a sofa. Keep cables away from circulation routes and use a 90 cm wide rug under the front legs of the sofa and coffee table where possible. In humid Singapore conditions, choose finishes that can be maintained and allow ventilation around solid wood pieces.
Customers comparing top 10 Nordic furniture lists should focus on dimensions, material and service rather than labels. Nordic-inspired pieces often suit coastal interiors, but a pale finish alone does not guarantee a comfortable seat or a suitable door clearance. For anyone searching for the best Japandi sofa for 2026, check frame construction, seat depth, fabric specification and actual dimensions, then compare those facts with the room.
What should I confirm before placing a Singapore furniture order?
Create a one-page size record for every large item. Include the finished width, depth and height, diagonal, carton dimensions, weight, number of cartons and whether assembly is required. Compare those figures with the front door, lift, corridor, staircase and final placement area. For a dining table, include chair pull-out space; for a solid wood wardrobe, include door swing; for a bed frame, include the longest box.
Next, confirm the commercial terms. Ask for the price in SGD, the GST amount, delivery charge, estimated dispatch date and expected transit time. Orders above US$350 may qualify for the stated free-shipping threshold, but the equivalent threshold and destination terms should be shown clearly before checkout. The 14-day returns policy should be reviewed, especially for made-to-order items, so that size expectations are documented before production.
Check the care instructions and warranty coverage. A 10-year structural warranty should define what structural means and which components are covered. Lifetime refinishing may apply to eligible solid wood surfaces and may involve return or service fees; confirm those terms in writing. Keep invoices, care records and product photographs for future refinishing or claims.
Finally, test the arrangement with painter's tape. Mark the sofa, dining table and circulation routes on the floor, then walk through the room with a phone in hand. Check the morning light, evening glare and access to sockets. A correctly sized room feels open because every object has a job and enough room around it. A piece that is merely attractive on a website can still be wrong for an HDB landing, lift or corridor, so accurate measurements should guide the final decision.